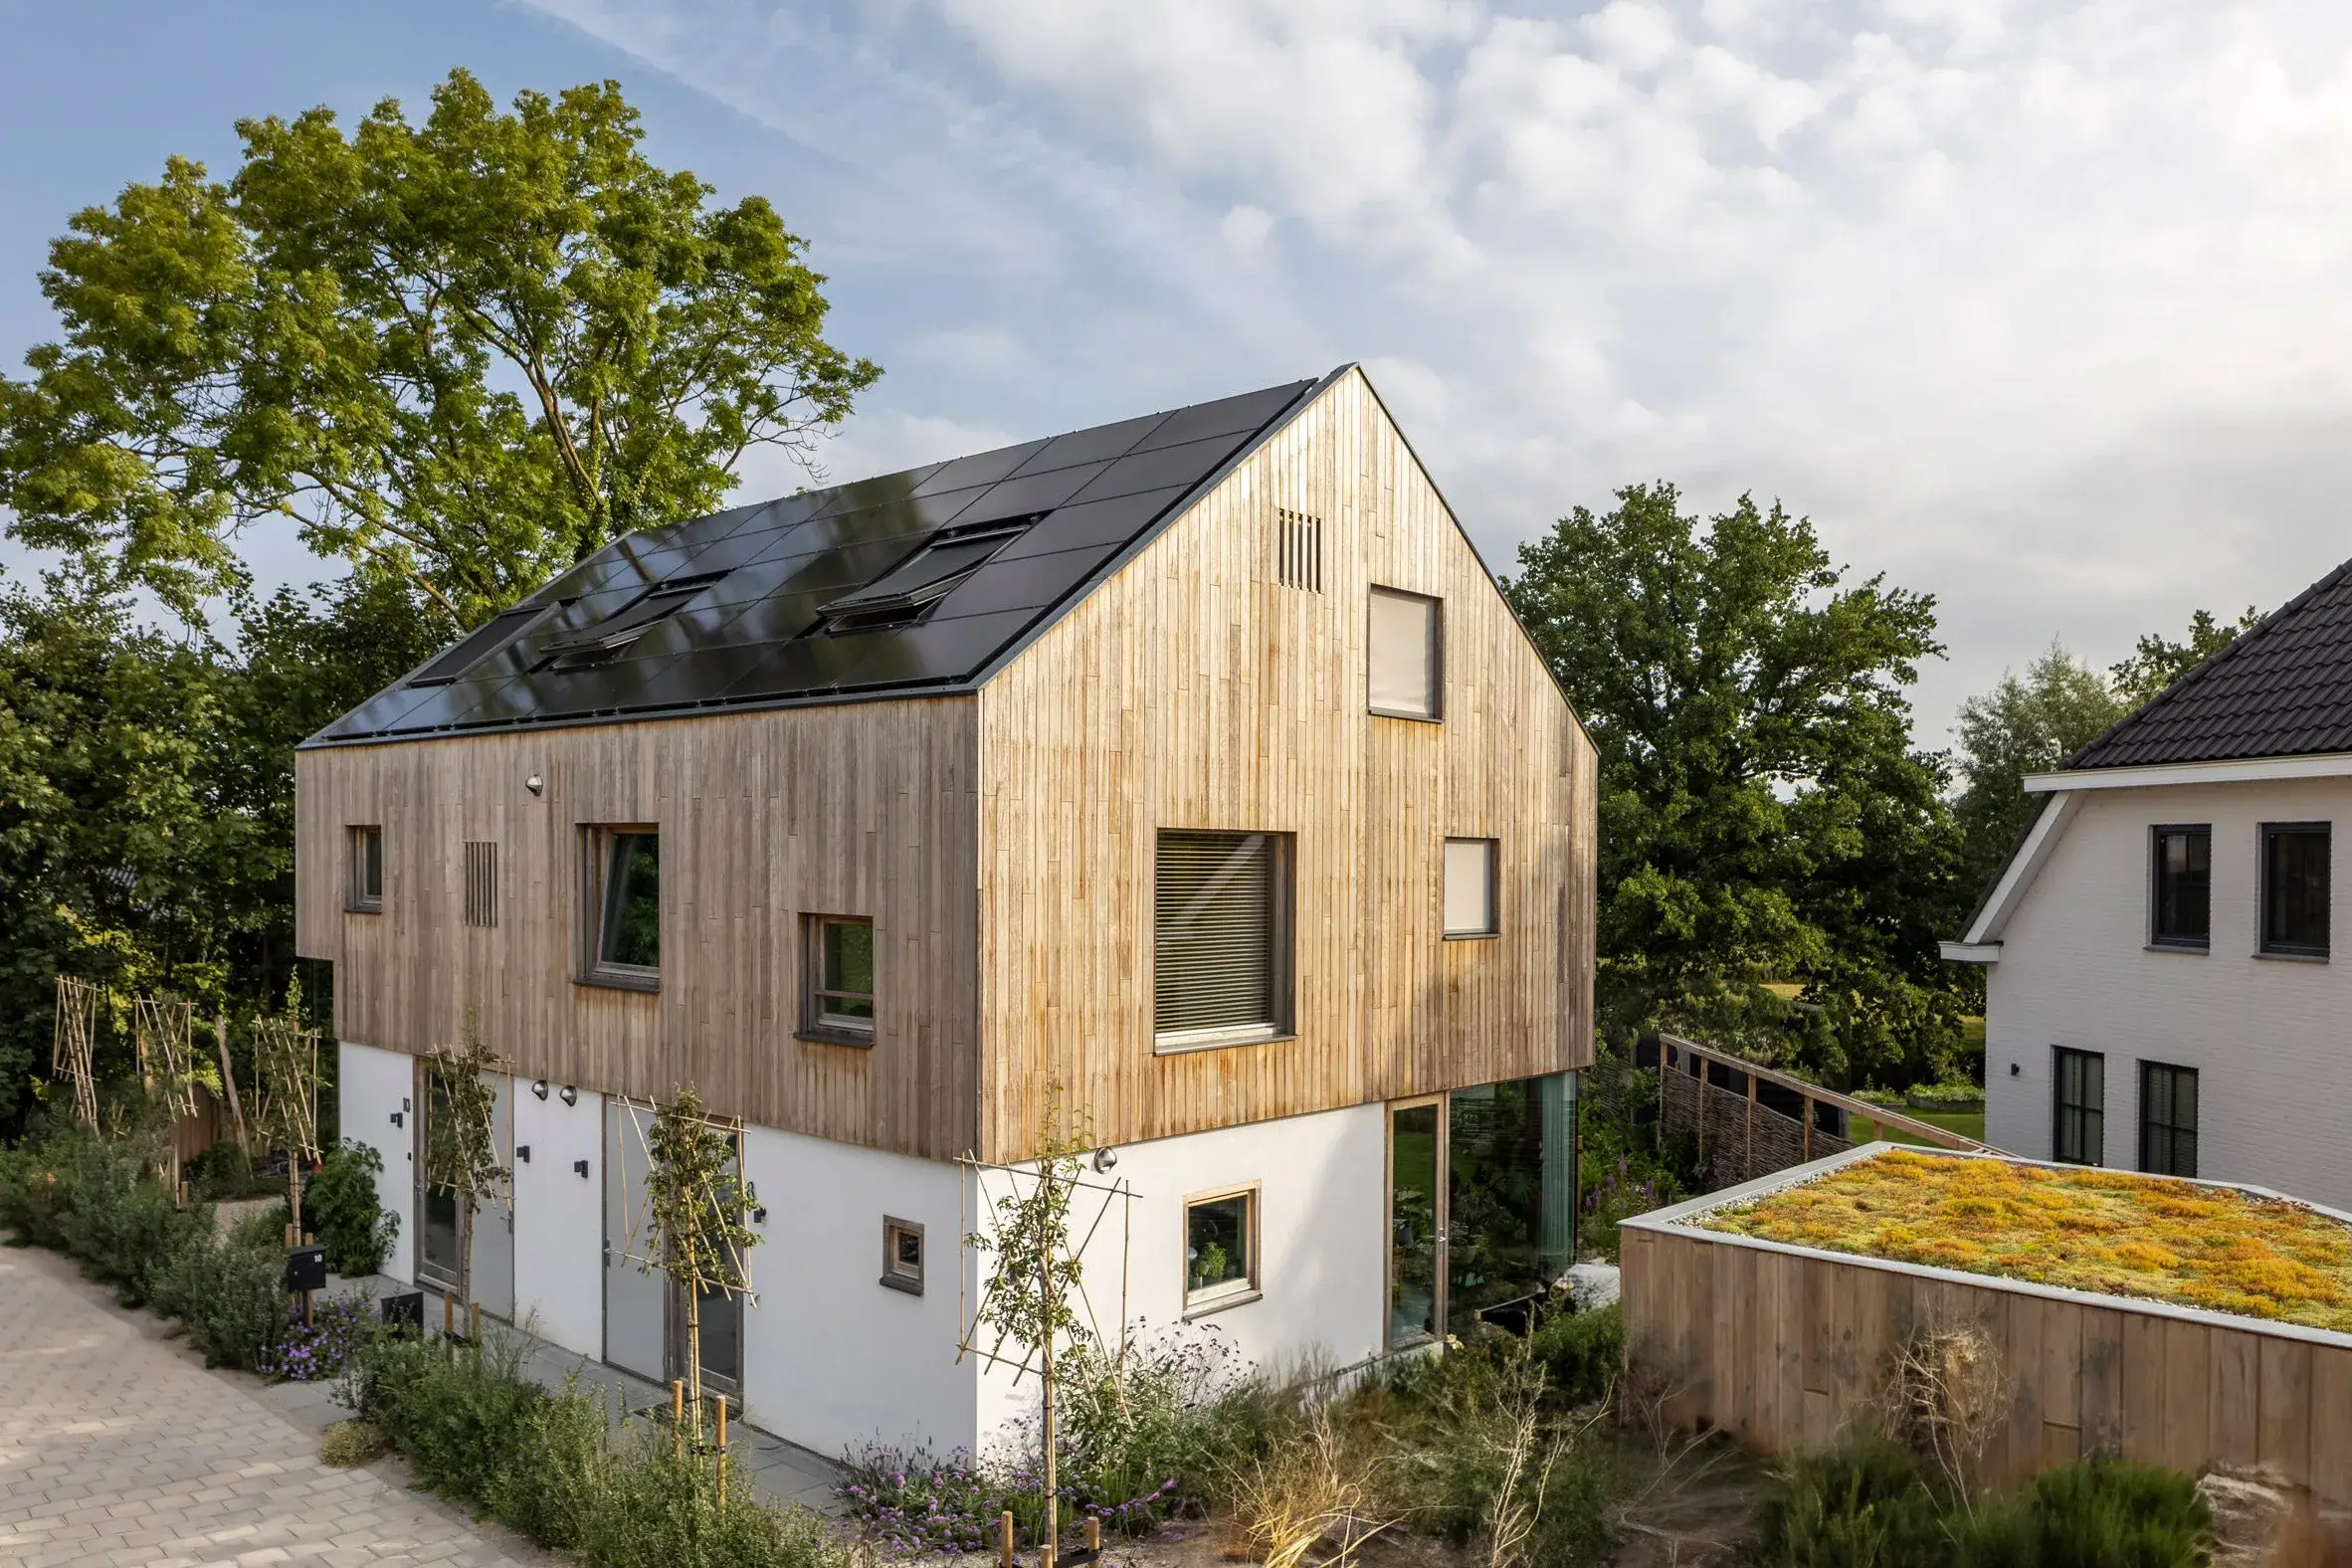
Two families bought a riverside plot in the Dutch village of Cothen and wanted to build homes on it. The municipality had one condition: both homes had to fit inside a single building volume.
Amsterdam studio Woonpioniers turned that constraint into the design.2 The result, CoHouse, is a timber volume containing two interlocking dwellings, each rotated around the other — a layout the studio describes as “a game of Tetris”.1
The constraint draws
The single-volume rule might have produced two identical flats stacked or split down the middle. Instead, Woonpioniers used the constraint as a tool. “To make the most of the garden, views, privacy and sunlight, the two homes were carefully rotated around each other like a game of Tetris,” studio partner Leen Bogerd told Dezeen.1
The interlocking means each home gets its own relationship to the site: one looks over an enclosed garden, the other over the surrounding landscape. Sharing a volume did not mean sharing a view or a sense of place.1
Constraint number two
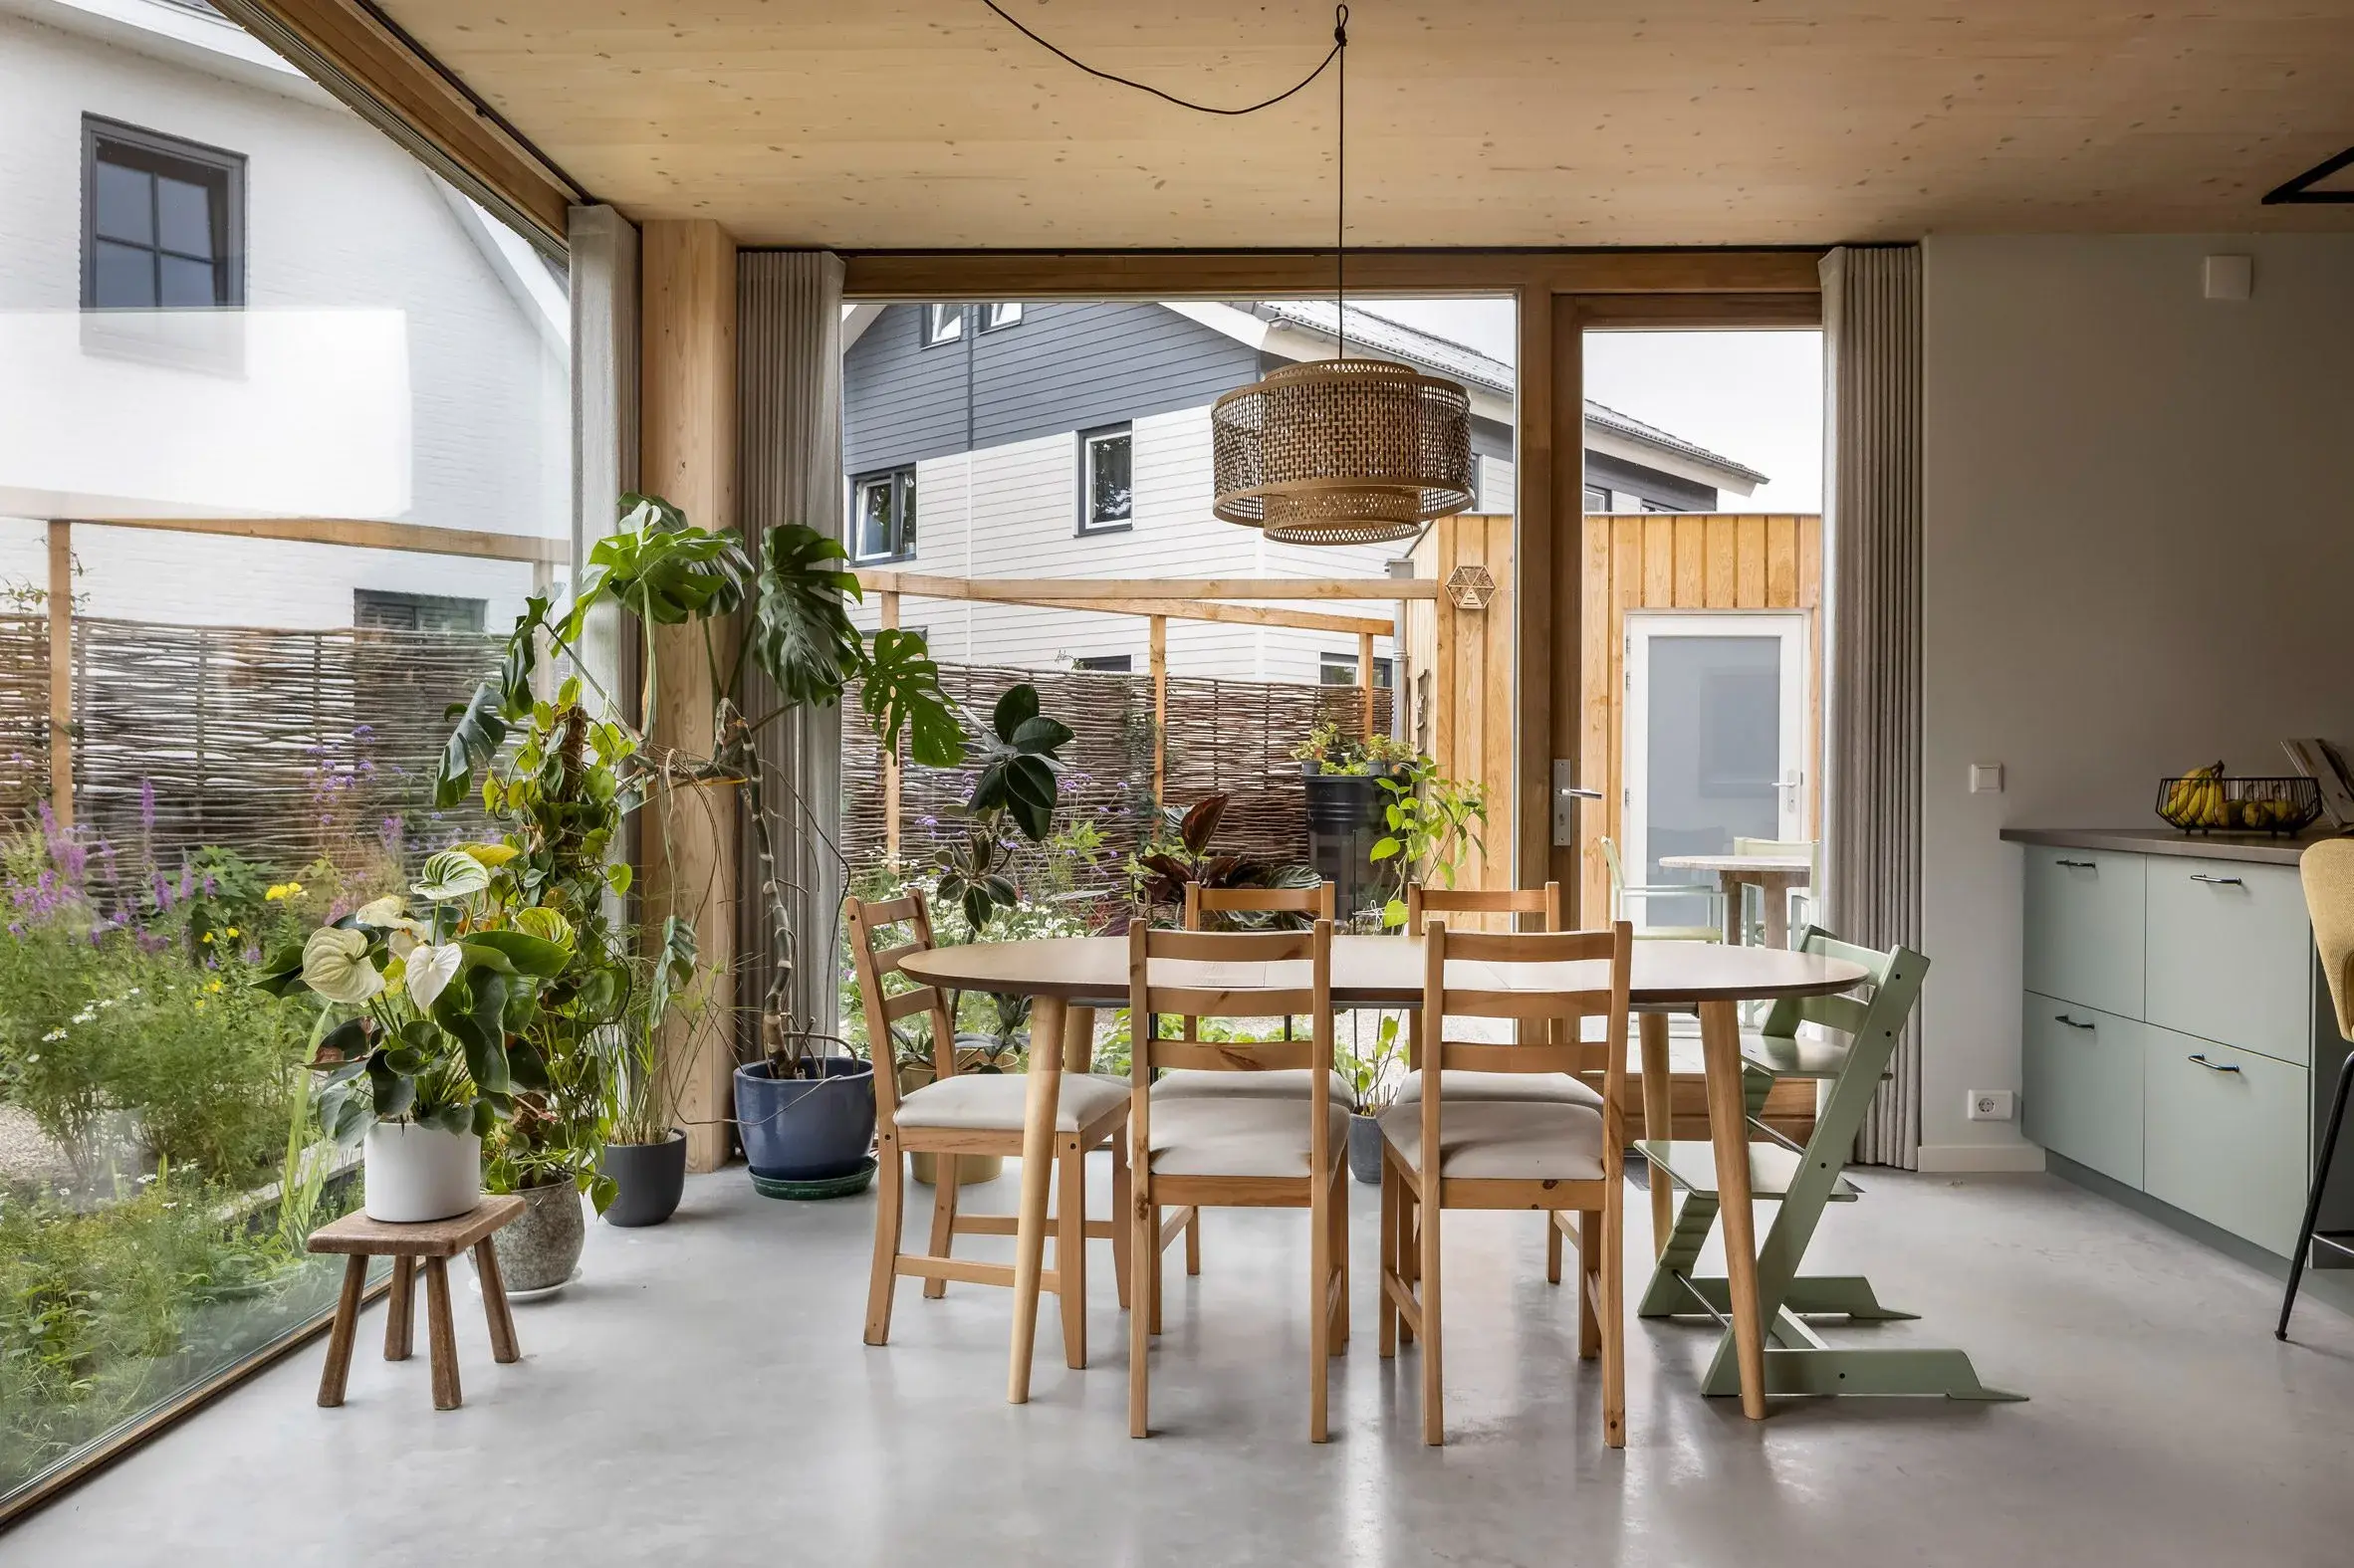
Both families asked for a low-carbon build, which gave the project a second set of constraints. The structure is a timber frame with cross-laminated timber floors and wood-fibre insulation, and the party floor between the homes uses a bio-based acoustic build-up. Energy comes from ground-source heat pumps, a heat-recovery ventilation system and a solar roof, with external shading on the south and west facades.1
The whole project is 237 square metres across the two homes.1
The two homes are not identical either, and that is part of the method. Each was tailored to its family's needs, with floor plans oriented to what that household values — the garden in one case, the wider landscape in the other. The Tetris metaphor works because the pieces fit while remaining different shapes.
The interlocking also solves a problem that co-housing usually makes visible: how two households share a building without feeling like they share a life. Each home has its own entrance and orientation, and the overlap happens where it costs least — in the middle of the volume, where the two plans interleave like pieces of a puzzle.
The lesson is an old one, and it keeps being worth restating: a rule that looks like a restriction — one volume, low carbon — can do more design work than a blank page. The constraint did not limit the plan. It gave the plan a shape.
A municipality that insists on a single volume is often read as an obstacle. Here it reads as the brief. The families still got two distinct homes; they just had to be built as if they were one. That inversion — turning the rule into the method — is the part worth copying.