
On an island in Lake Onega, the most recent intervention is no monument at all. It is a low timber structure whose slats show nothing on their own. All it does is make you stop and look.1
The piece, called "The Lens," was designed by Evgeny Makarenko's timber architecture workshop.4 In plan it is disarmingly plain. A portal is pierced by an opening cut to follow the curve of the cupolas. A bench sits inside. Behind it rises a vertical wall of stacked modular slats. The whole thing stands at the island's northern tip, aimed so that the Pogost lines up into a single silhouette from north to south, a view most visitors never catch.1
The point, as it turns out, has little to do with the object itself and everything to do with what it does to your attention. Nothing here is built for you to admire. It is built so you can admire something else. A wooden viewfinder placed on ground where nobody is permitted to add anything at all.
A place already full
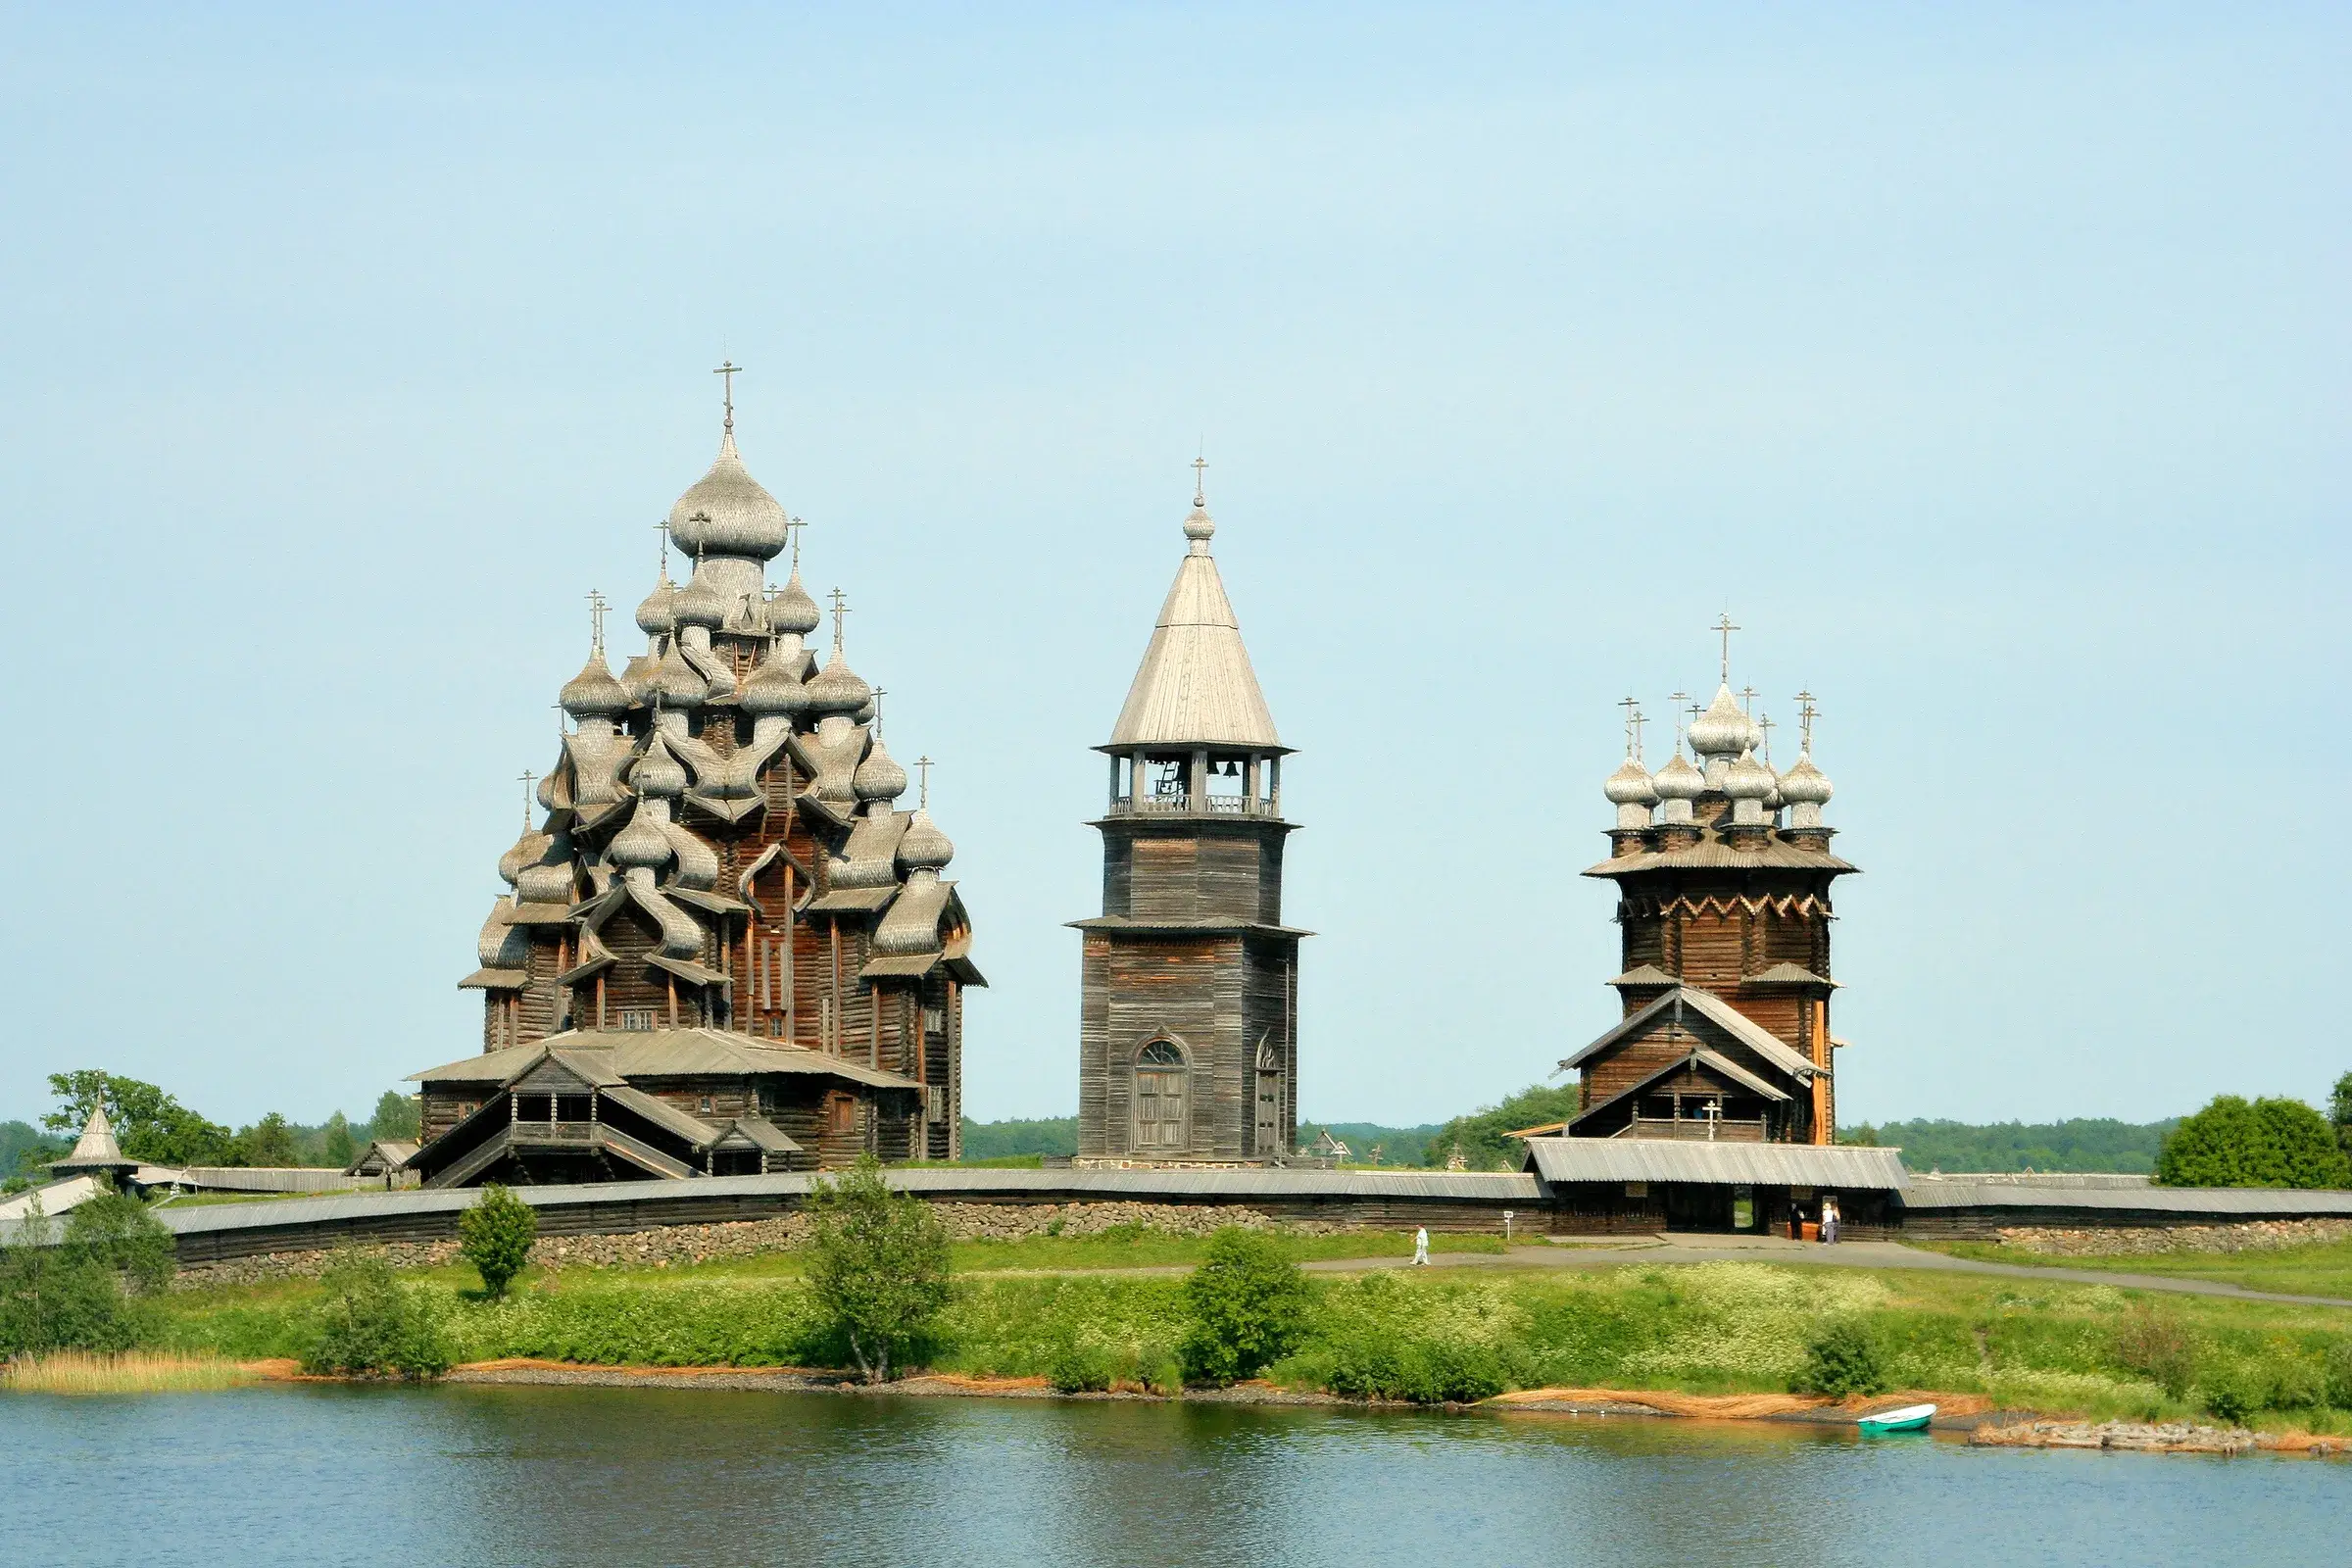
Anyone who wants to judge the caution behind this project should start by recalling what Kizhi actually is. The Pogost has sat on the Unesco World Heritage list since 1990.2 Its centerpiece, the Church of the Transfiguration, was raised in 1714, reaches 37 meters and carries 22 cupolas, all in log walls joined without a single nail. The Church of the Intercession followed in 1764 with nine cupolas of its own, and an octagonal bell tower closes off the ensemble.23
Every element the slat structure frames is already famous, already photographed, already protected. There would be no room here for a new building.
That is precisely where the idea earns its keep. Faced with a site whose catalog is full, the workshop chose to add a frame rather than an object — a minimal machine that parks the visitor, invites them to sit, and pushes the gaze toward a monument the touristic flow has worn into invisibility simply by repeating it.
Borrowed from the roof
The tectonics the workshop claims are worth taking seriously. It says the object was built by "scaling up" the principle of the lemekh, the small wooden shingles that have long covered the cupolas of northern Russian churches.1
The lemekh, as the Kizhi museum documents it, is hand-hewn from aspen into thin boards that turn silvery as they weather, and laid in overlapping rows rather like fish scales.3 Functionally it does two jobs: it sheds water, and it gives the domes that shifting, bright surface.
What the workshop has done is lift this motif from the small scale of a shingle measured in centimeters and blow it up into a full volume, using modular slats that catch shadow and light differently as the viewer moves.1
Read on paper, the translation persuades. But the story carries a limit that asks for honesty: it comes from the workshop itself. The studio submitted the project to designboom on its own account, and to date neither the studio's website nor the Kizhi museum publicly lists the Lens as a standing installation on the island.14 An online paraphrase of the press note adds no verification of its own.5
This is therefore the workshop's account we are relaying, not an installation confirmed on the ground.
The viewfinder and what it hides
Read through the submitted dossier and you find the orientation was validated with a precision that borders on the absurd: the workshop claims the shadow fell exactly along the axis toward the Pogost at precisely noon.1 It is the sort of detail that reads beautifully in a press note and is impossible to check from a desk. We report it as an intention, not as an established fact.
Strip the story down and the mechanism rests on two gestures.
First, the counter-form. The opening is cut to the profile of the cupolas, so the visitor looks through a hole whose shape echoes what it frames. Staring through it, the two churches finally align into one mass, and the device exists to make that visible.
Second, the rhythm of the slats. The vertical relief of the wall shifts with the light and with the visitor's own movement, in a way a flat photograph cannot really communicate.
Designers and scenographers can take something away from this. On a site that is already saturated, the strongest intervention is often a device for redistributing attention — a door, a window, a bench, a frame — rather than the addition of another object. Subtract and organize, rather than add.
The trade-off is genuine. Anything placed on a Unesco site has to reassure heritage managers, survive a northern winter and stay discreet. The Lens accepts all three by being no more than a viewpoint.
Which may be exactly why it beats a great many pavilions: rather than pretend to enrich Kizhi, it concedes that the island needs no help being beautiful. It only needed somewhere to stand and look.