Most timber frames begin by erasing the tree. You saw it, plane it, straighten it, cut it into perfectly parallel pieces that slot into an orthogonal grid. The geometry the tree built while it grew is treated as a defect to be corrected, an unavoidable waste.
Helen & Hard does the opposite.
In a 112 m² cabin set on a rocky headland at Randaberg, in south-western Norway, eighteen whole spruce trees carry the structure. They were dug up with their roots intact, dried, scanned in three dimensions, then robot-milled at the exact spot where the trunk meets its first roots. There, the wood has naturally grown into the shape of a timber knee. The roots were already the joint. All that remained was to make precise what the forest had drawn.1 2 3
This is not a mountain-cabin curio, and there is no conventional frame hidden under a wooden costume. The engineers simply asked the question the other way round. Rather than square the wood so it fits into a system, they accept the geometry already inside it and use digital tools to make that geometry load-bearing.
The joint the tree already made
The detail that changes everything sits at the fork between the trunk and its first roots.
A modern carpenter sees a nightmare in that piece: irregular, forked, impossible to machine cleanly on a planer that assumes parallel faces. A shipwright saw the most valuable piece on the site.
The two are not looking at the same object. A junction is the weak point of any structure: it is the first place a hull or a frame gives out under load. To reinforce that corner, boatbuilders hunted the forest for a piece already curved into the right shape. They called it a "knee," cut from a natural bend in the wood rather than carved out of a straight board.8
That difference is not about looks. It is mechanical, and it traces back to the nature of wood itself.
The grain that follows the load
Wood is an anisotropic material: its strength varies sharply with the direction of the force. It is strongest when loaded along the grain, in tension or compression parallel to the fibres. The moment you load it across the grain, it weakens.8
That property matters directly for knees. A knee cut from a straight board slices across the fibres, and the steeper the bend the more grain it severs — so it often snaps in two almost by hand, even when generously sized. That is useless in a hull living under the constant fatigue of motion. The grain has to follow the bend, which means choosing a "grown knee," taken from a natural curve in the tree.8
There are three ways to make this: steam-bend the wood, laminate it, or select a natural crook whose grain tracks the curve. Shipwrights generally prefer the third. The grown knee is often regarded as the strongest natural joint, more reliable than a steam-bent element.8 9
And a rich source of grown knees sits precisely at the root. In many species, roots spread sideways just below the surface to anchor the tree, producing curves of about 90° that are impossible to find anywhere else in the trunk. That is why marine carpenters dug up entire stumps: to harvest those right-angle bends. Boatbuilders often note, with a smile, that roots wrap sand and small stones that quickly dull the tools — a natural abrasive built into the material.8
That is exactly what Cabin Sande digs up.
Eighteen whole trees
The story starts long before the project, in a twelve-year obsession.
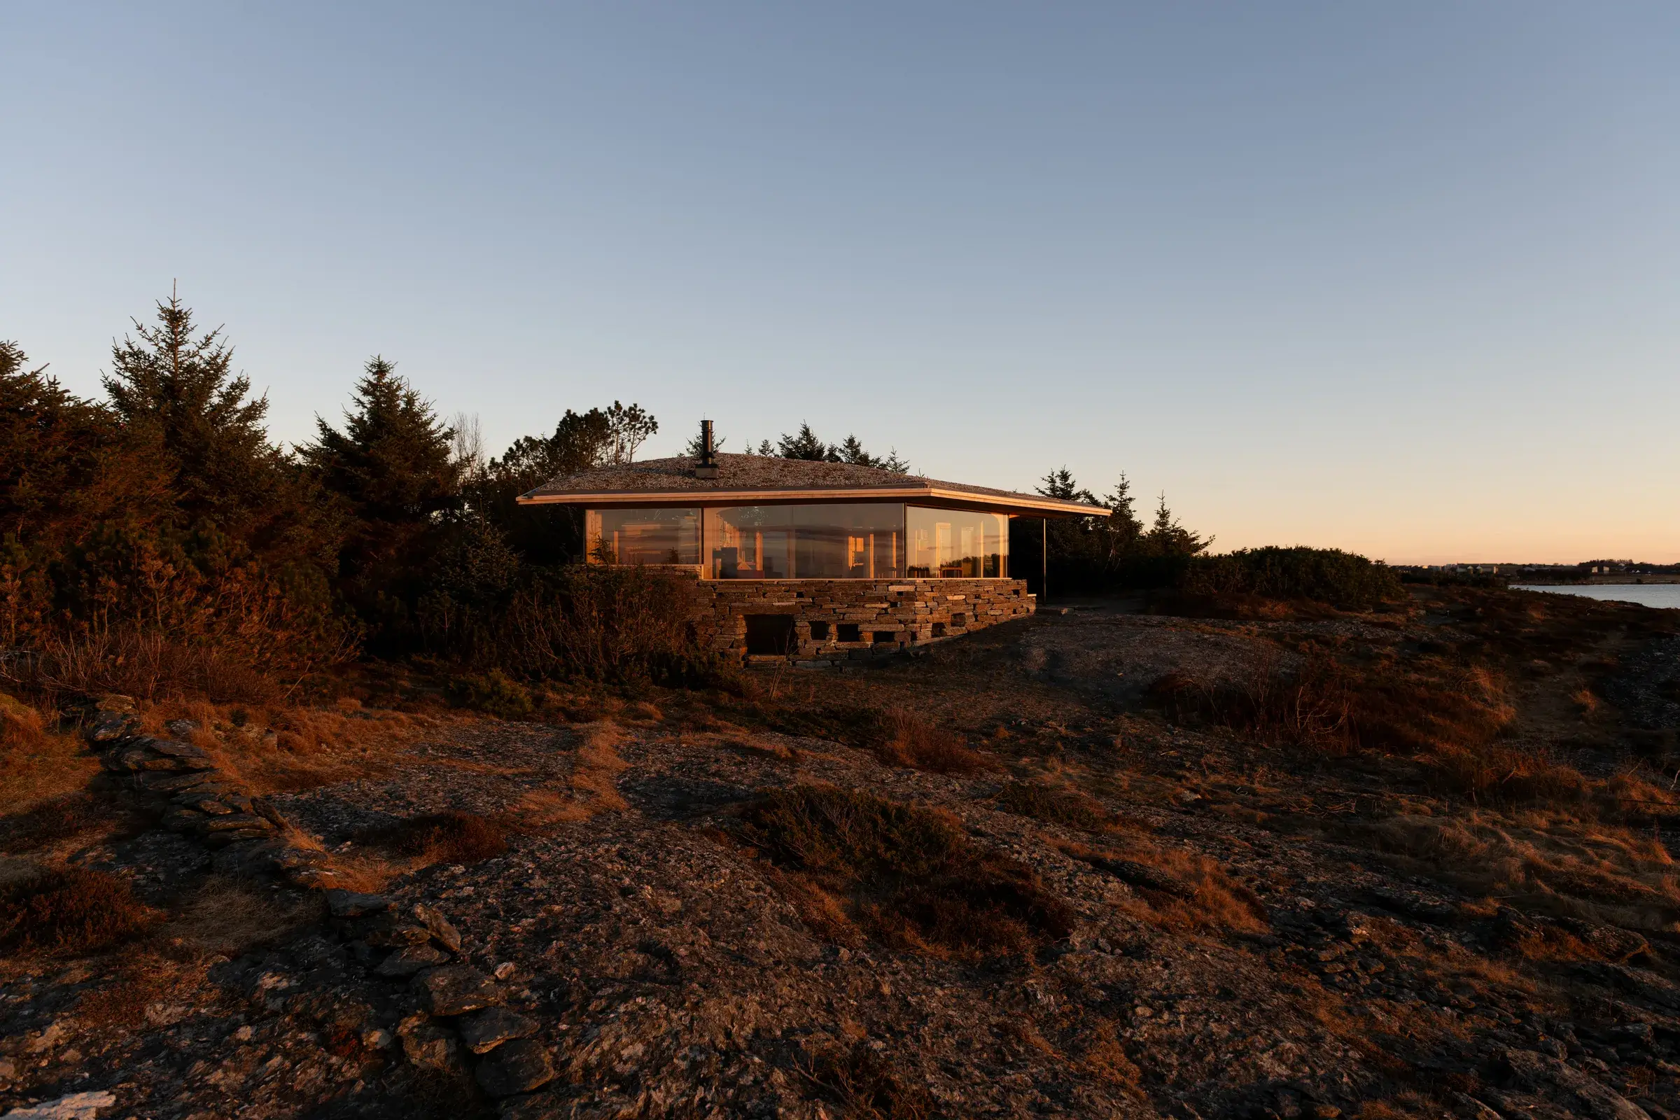
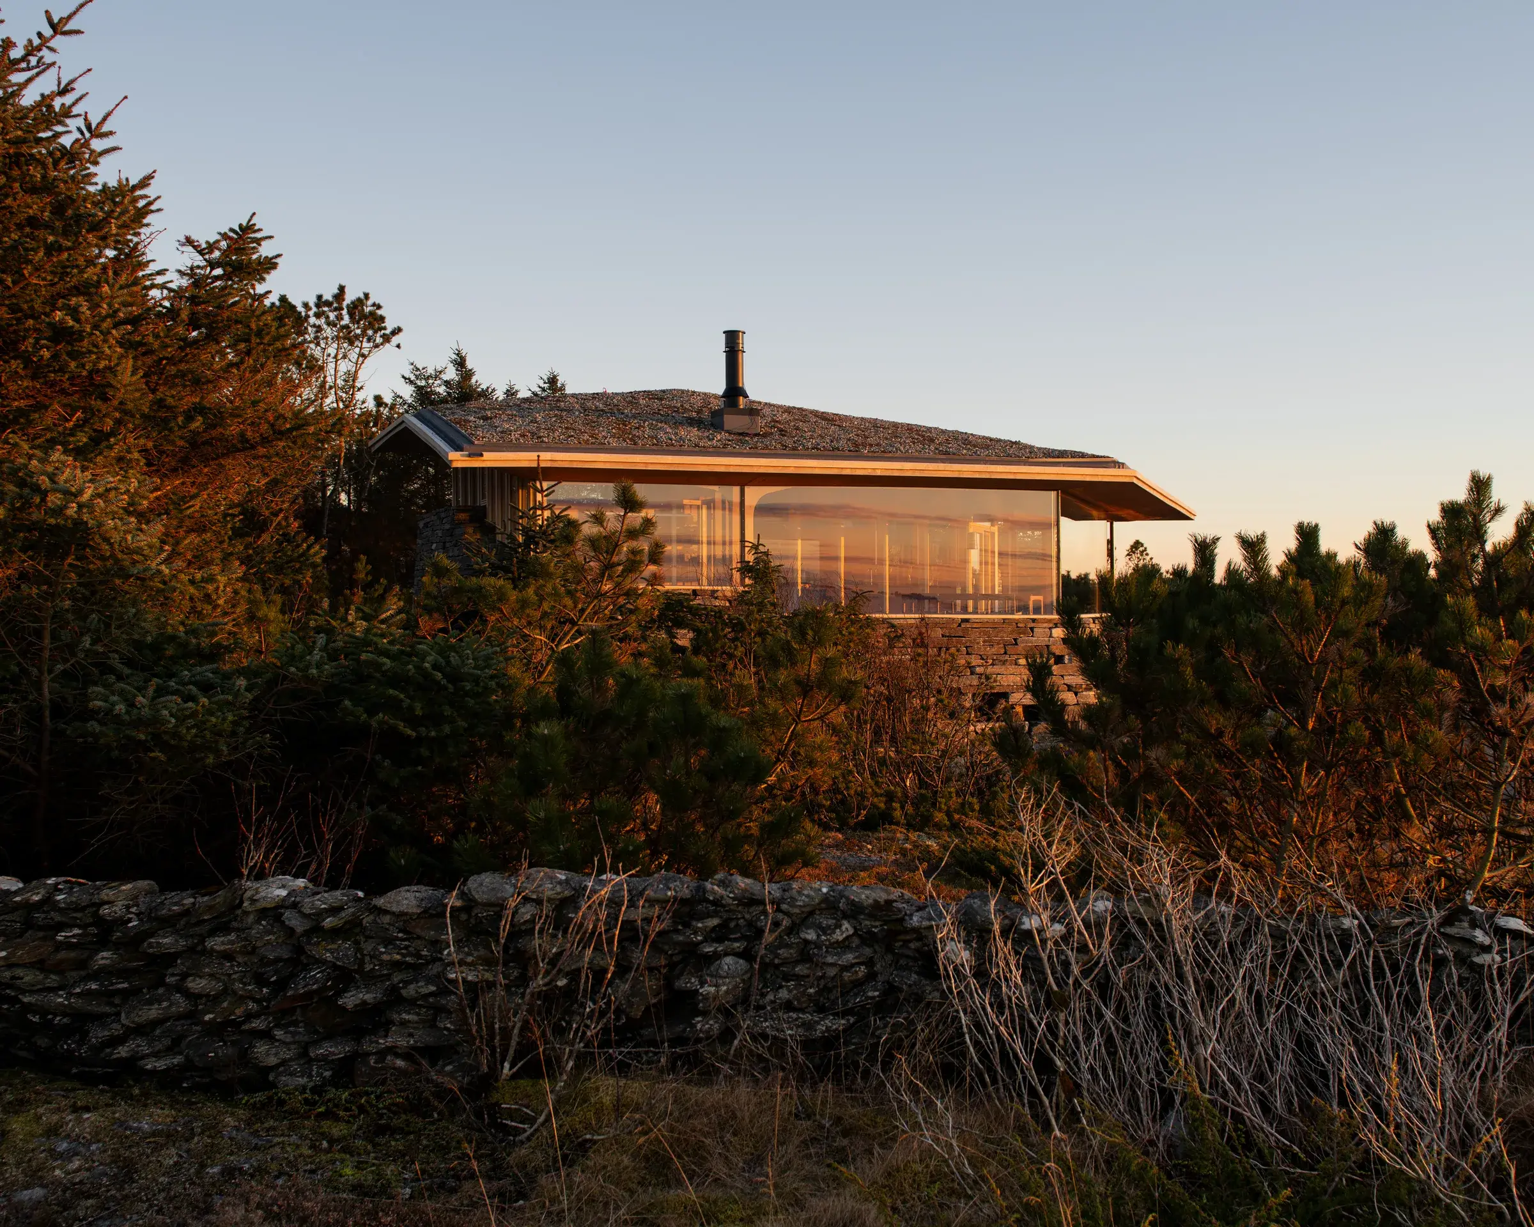
Reinhard Kropf and Siv Helene Stangeland, the co-founders of Helen & Hard, sketched this cabin for twelve years of drawing and refinement before building it — for themselves.1 10 It replaces a 1970s cabin on the same site, on a protected plot where planning rules required the replacement to stay within the original footprint and height.1 2
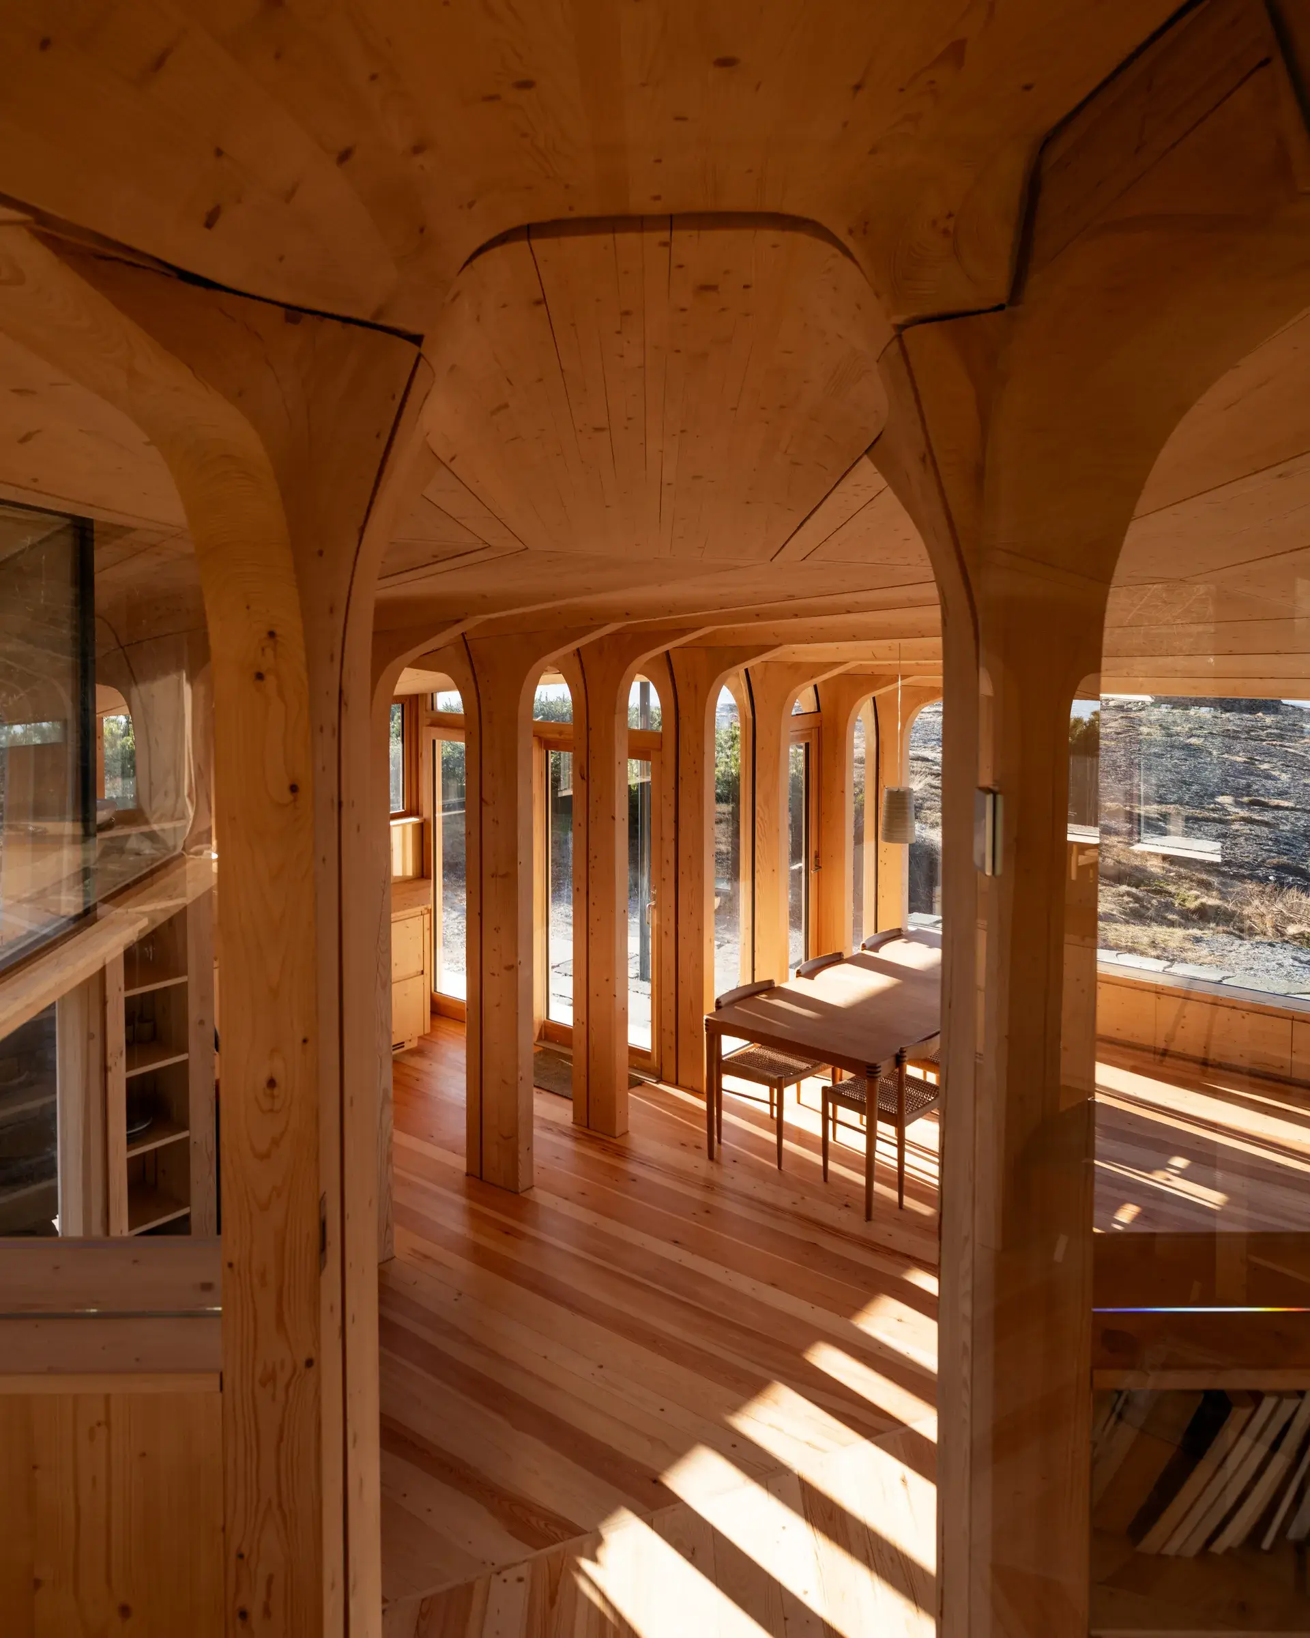
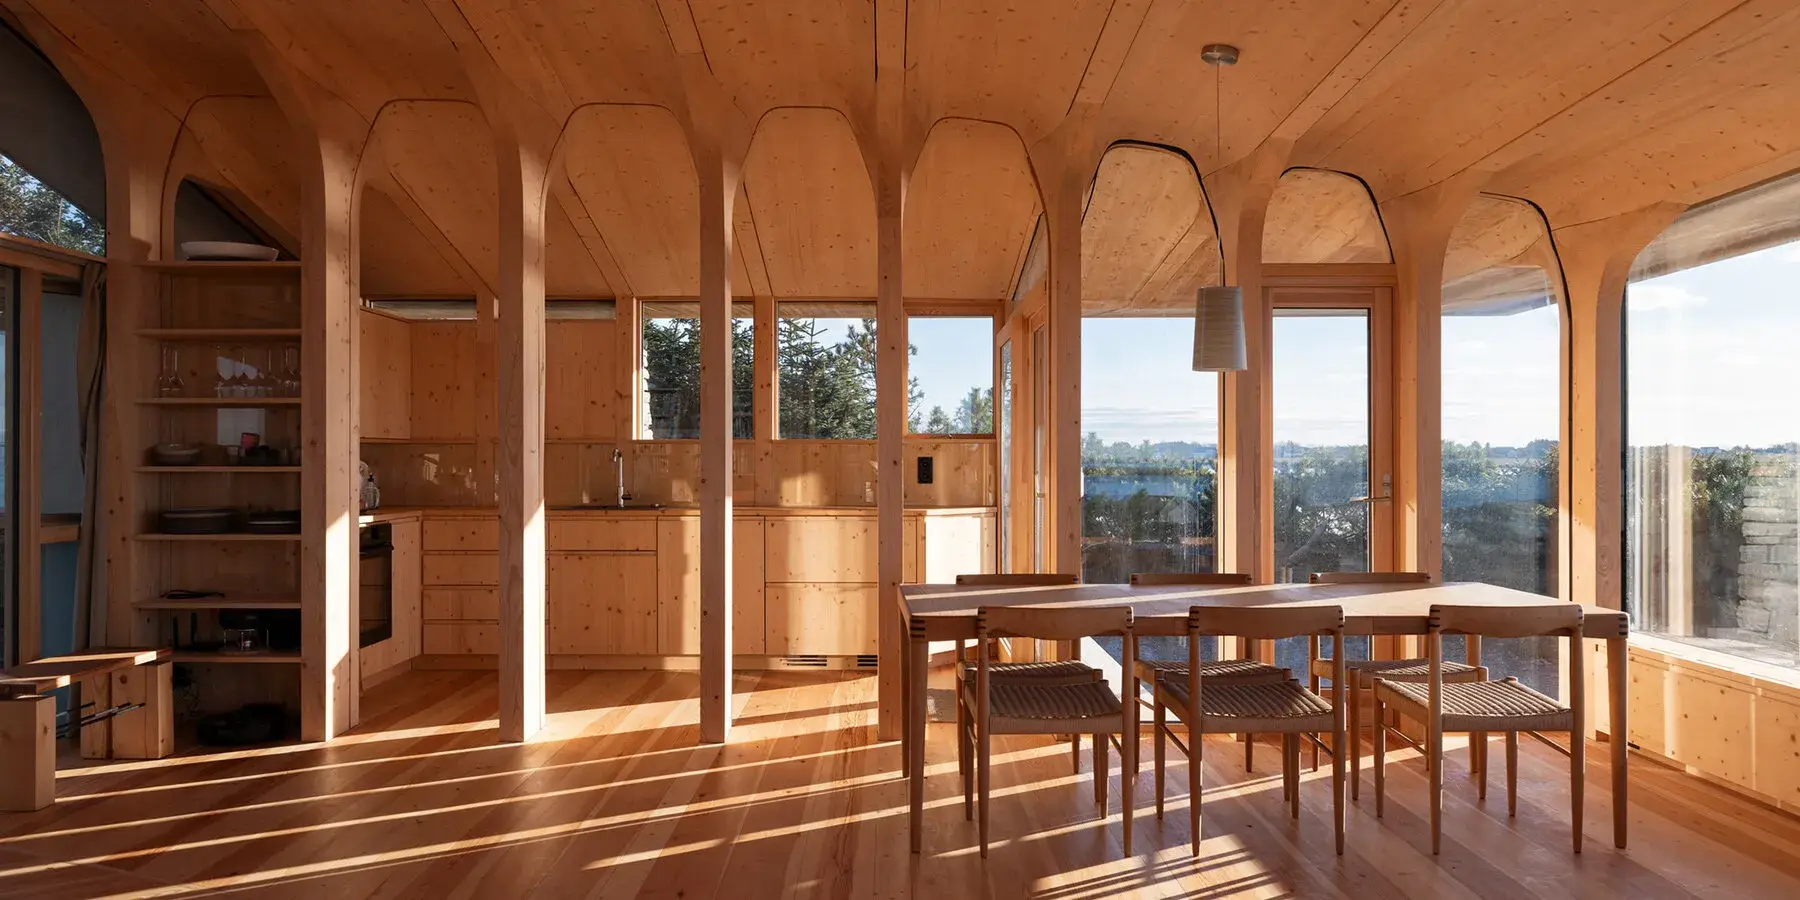
That footprint constraint pushed toward an unusual solution. To gain ceiling height and openness without growing on the ground, the house needed a structure that could span far with little material. Eighteen whole spruce trees, kept with their roots, become the load-bearing columns. Their roots spread across the ceiling, where the columns meet the beams, in a kind of inverted canopy that wraps the space.1 2
Dig out, dry, scan, mill
The process that turns a forest tree into a load-bearing column deserves its own look, because each step solves a specific constraint.
Each spruce was first taken out of the ground with its roots intact. That is not self-evident. For industrial use, nobody cares about the roots; they stay in the soil or get discarded. Here, they are the whole reason for the operation. The tree has to be excavated without breaking the connection between the trunk and the start of the roots, or you lose exactly the piece you wanted to use.
Then each tree was cleaned. Then left to air-dry for eight months. Drying is not a formality: green wood works, cracks, and changes geometry. Letting it dry before machining prevents the precise joints milled into the material from later deforming and losing their fit.
Then comes the 3D scan. The digital model maps the irregular shape of each tree, capturing it exactly rather than smoothing it into a standard profile — down to the position of every curve.
Finally, robots mill fitted joints directly into the roots, calculated so each tree can work within a post-and-beam system. This is the moment digital meets grown geometry.1 2
The result reverses the usual logic of glulam or calibrated sections. Instead of asking eighteen trees to look alike, you ask eighteen unique geometries to do the same job. Digital fabrication does not erase their singularity: it accounts for it piece by piece.1 2
What milling really fixes
It is worth being precise about what the machine does, because the temptation is to credit it with too much.
The robot does not draw the shape of the joint. The root already drew it while growing. What milling provides is the precision of the interface: the exact bearing where one tree's root meets the neighbouring piece, calculated so the load passes cleanly from one to the other, without play or stress concentration.1 2
This is a different philosophy of digital fabrication from a factory's. An optimised production line treats irregularity as an enemy to be removed upstream, at the cost of wasted material and energy. Here it is the input. The scan captures it, the robots adapt to it, and the structure stays legible as eighteen individual trees rather than as a uniform frame.1
The link to the "relational wood" approach Helen & Hard has developed for years is direct. The studio does not try to bend material to an abstract grid: it starts from the shape the wood offers and works out how to make the most of it.5
A fan-shaped plan toward the Atlantic
The structure does more than carry. It shapes how the space is organised.
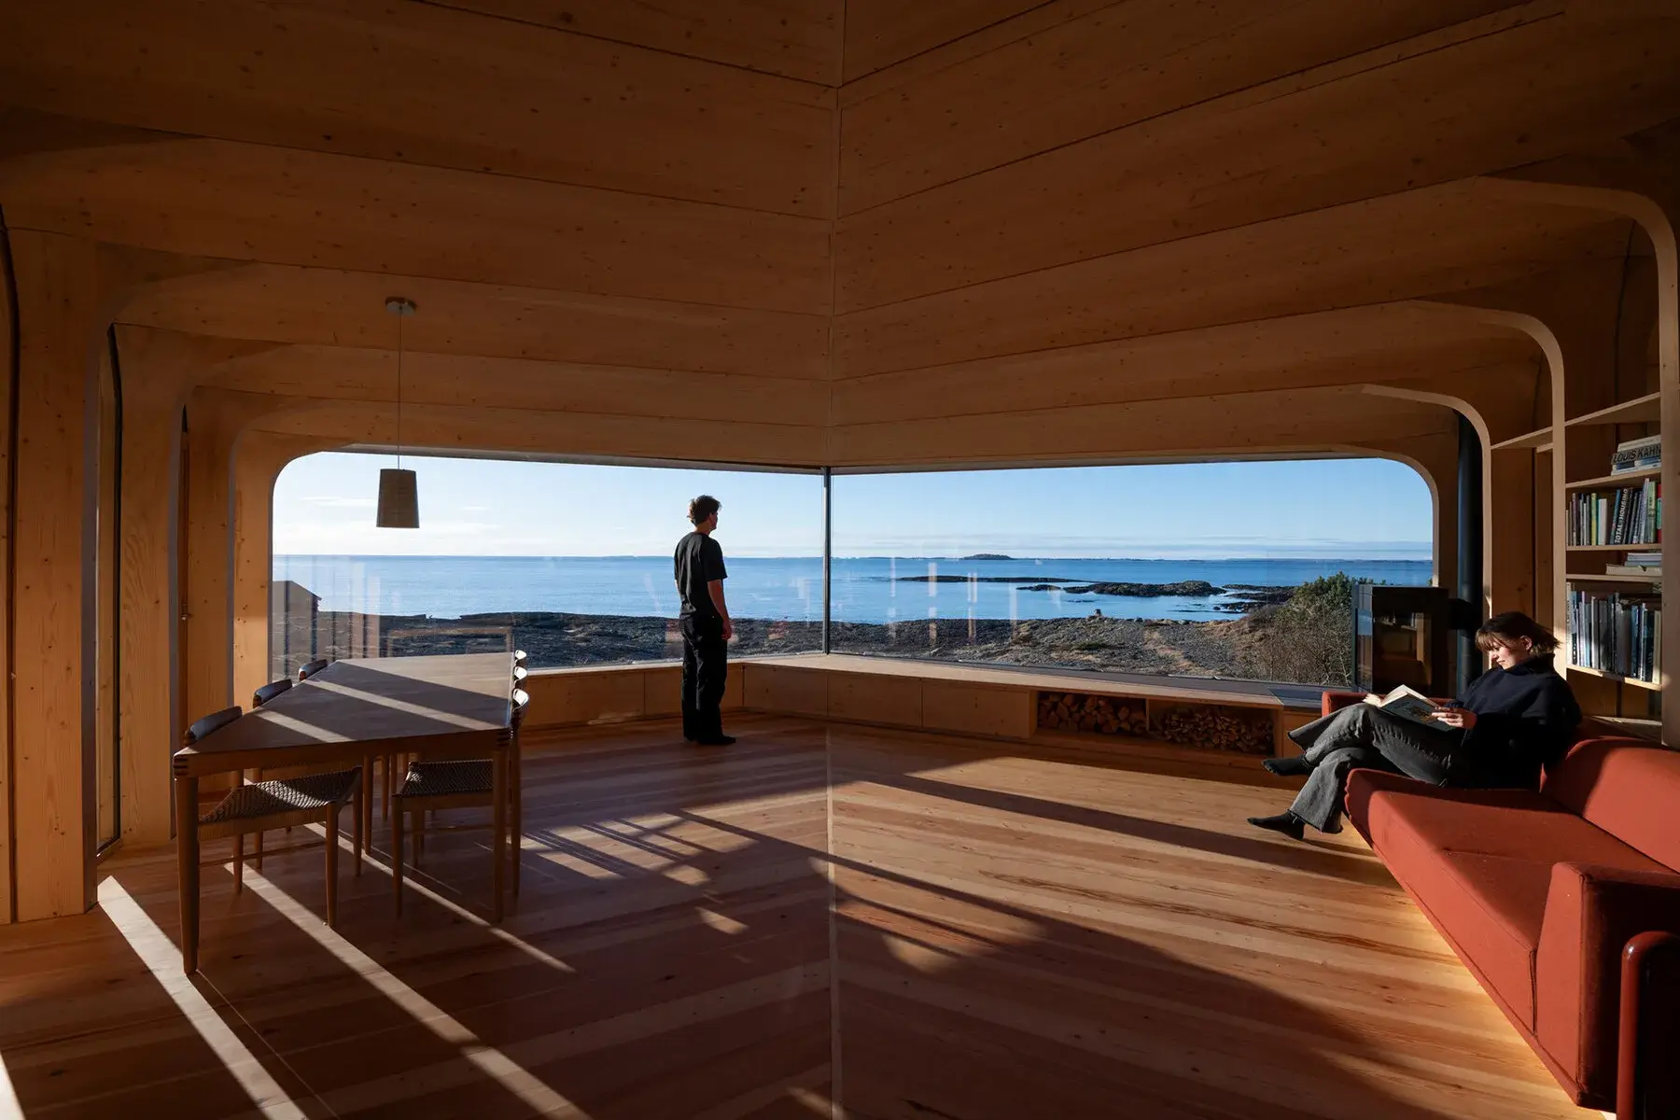
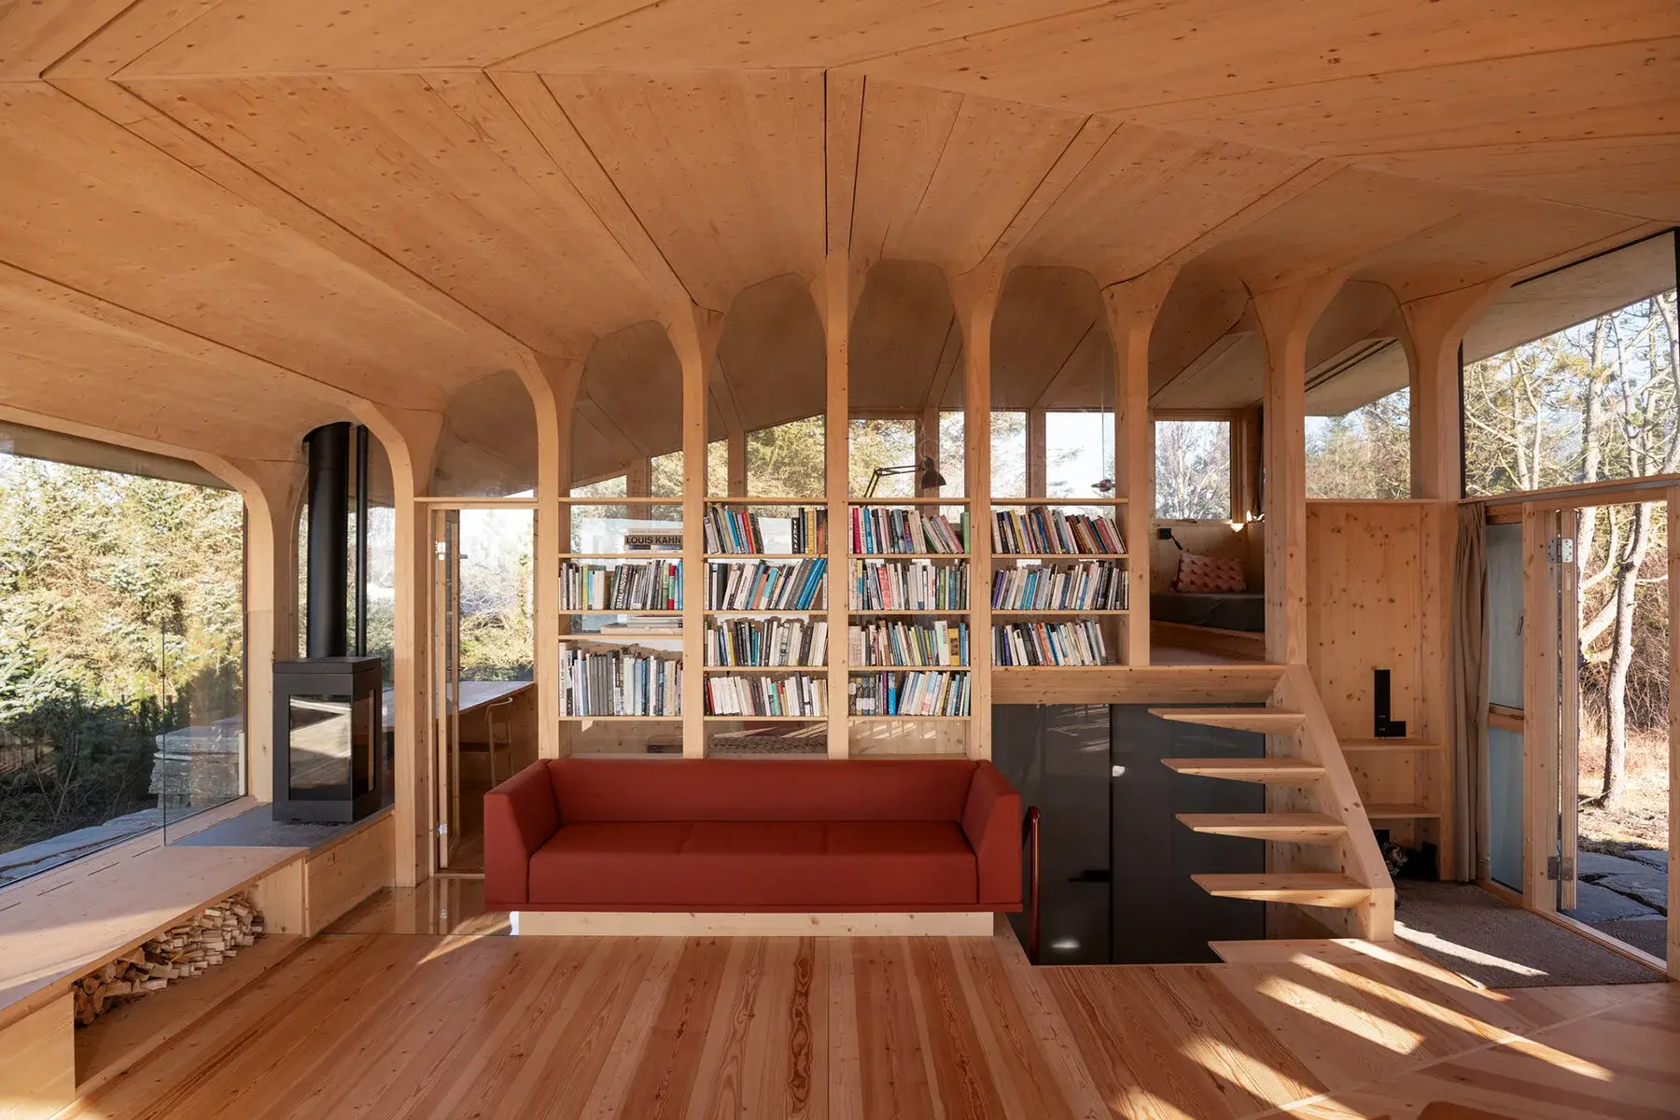
Four rows of columns spread out in a fan shape, opening the main room toward the western horizon. Cantilevered roof beams meet in pairs above the space and span a horizontal opening more than nine metres wide toward the Atlantic — a sea view uninterrupted by any column.1 2
At the other end, the plan narrows toward an entrance facing the garden and the morning sun. A long sightline runs straight through the cabin: vegetation at one end, open water at the other.1
Inside, Kropf describes a precise sequence. On each side of this funnel-like central space sit two aisles: one holds the kitchen, the other two working rooms. One of the workspaces rises half a level above the living room, with the bathroom underneath. That arrangement lets you experience the cabin as a continuous whole while creating depth and a varied spatial sequence.4
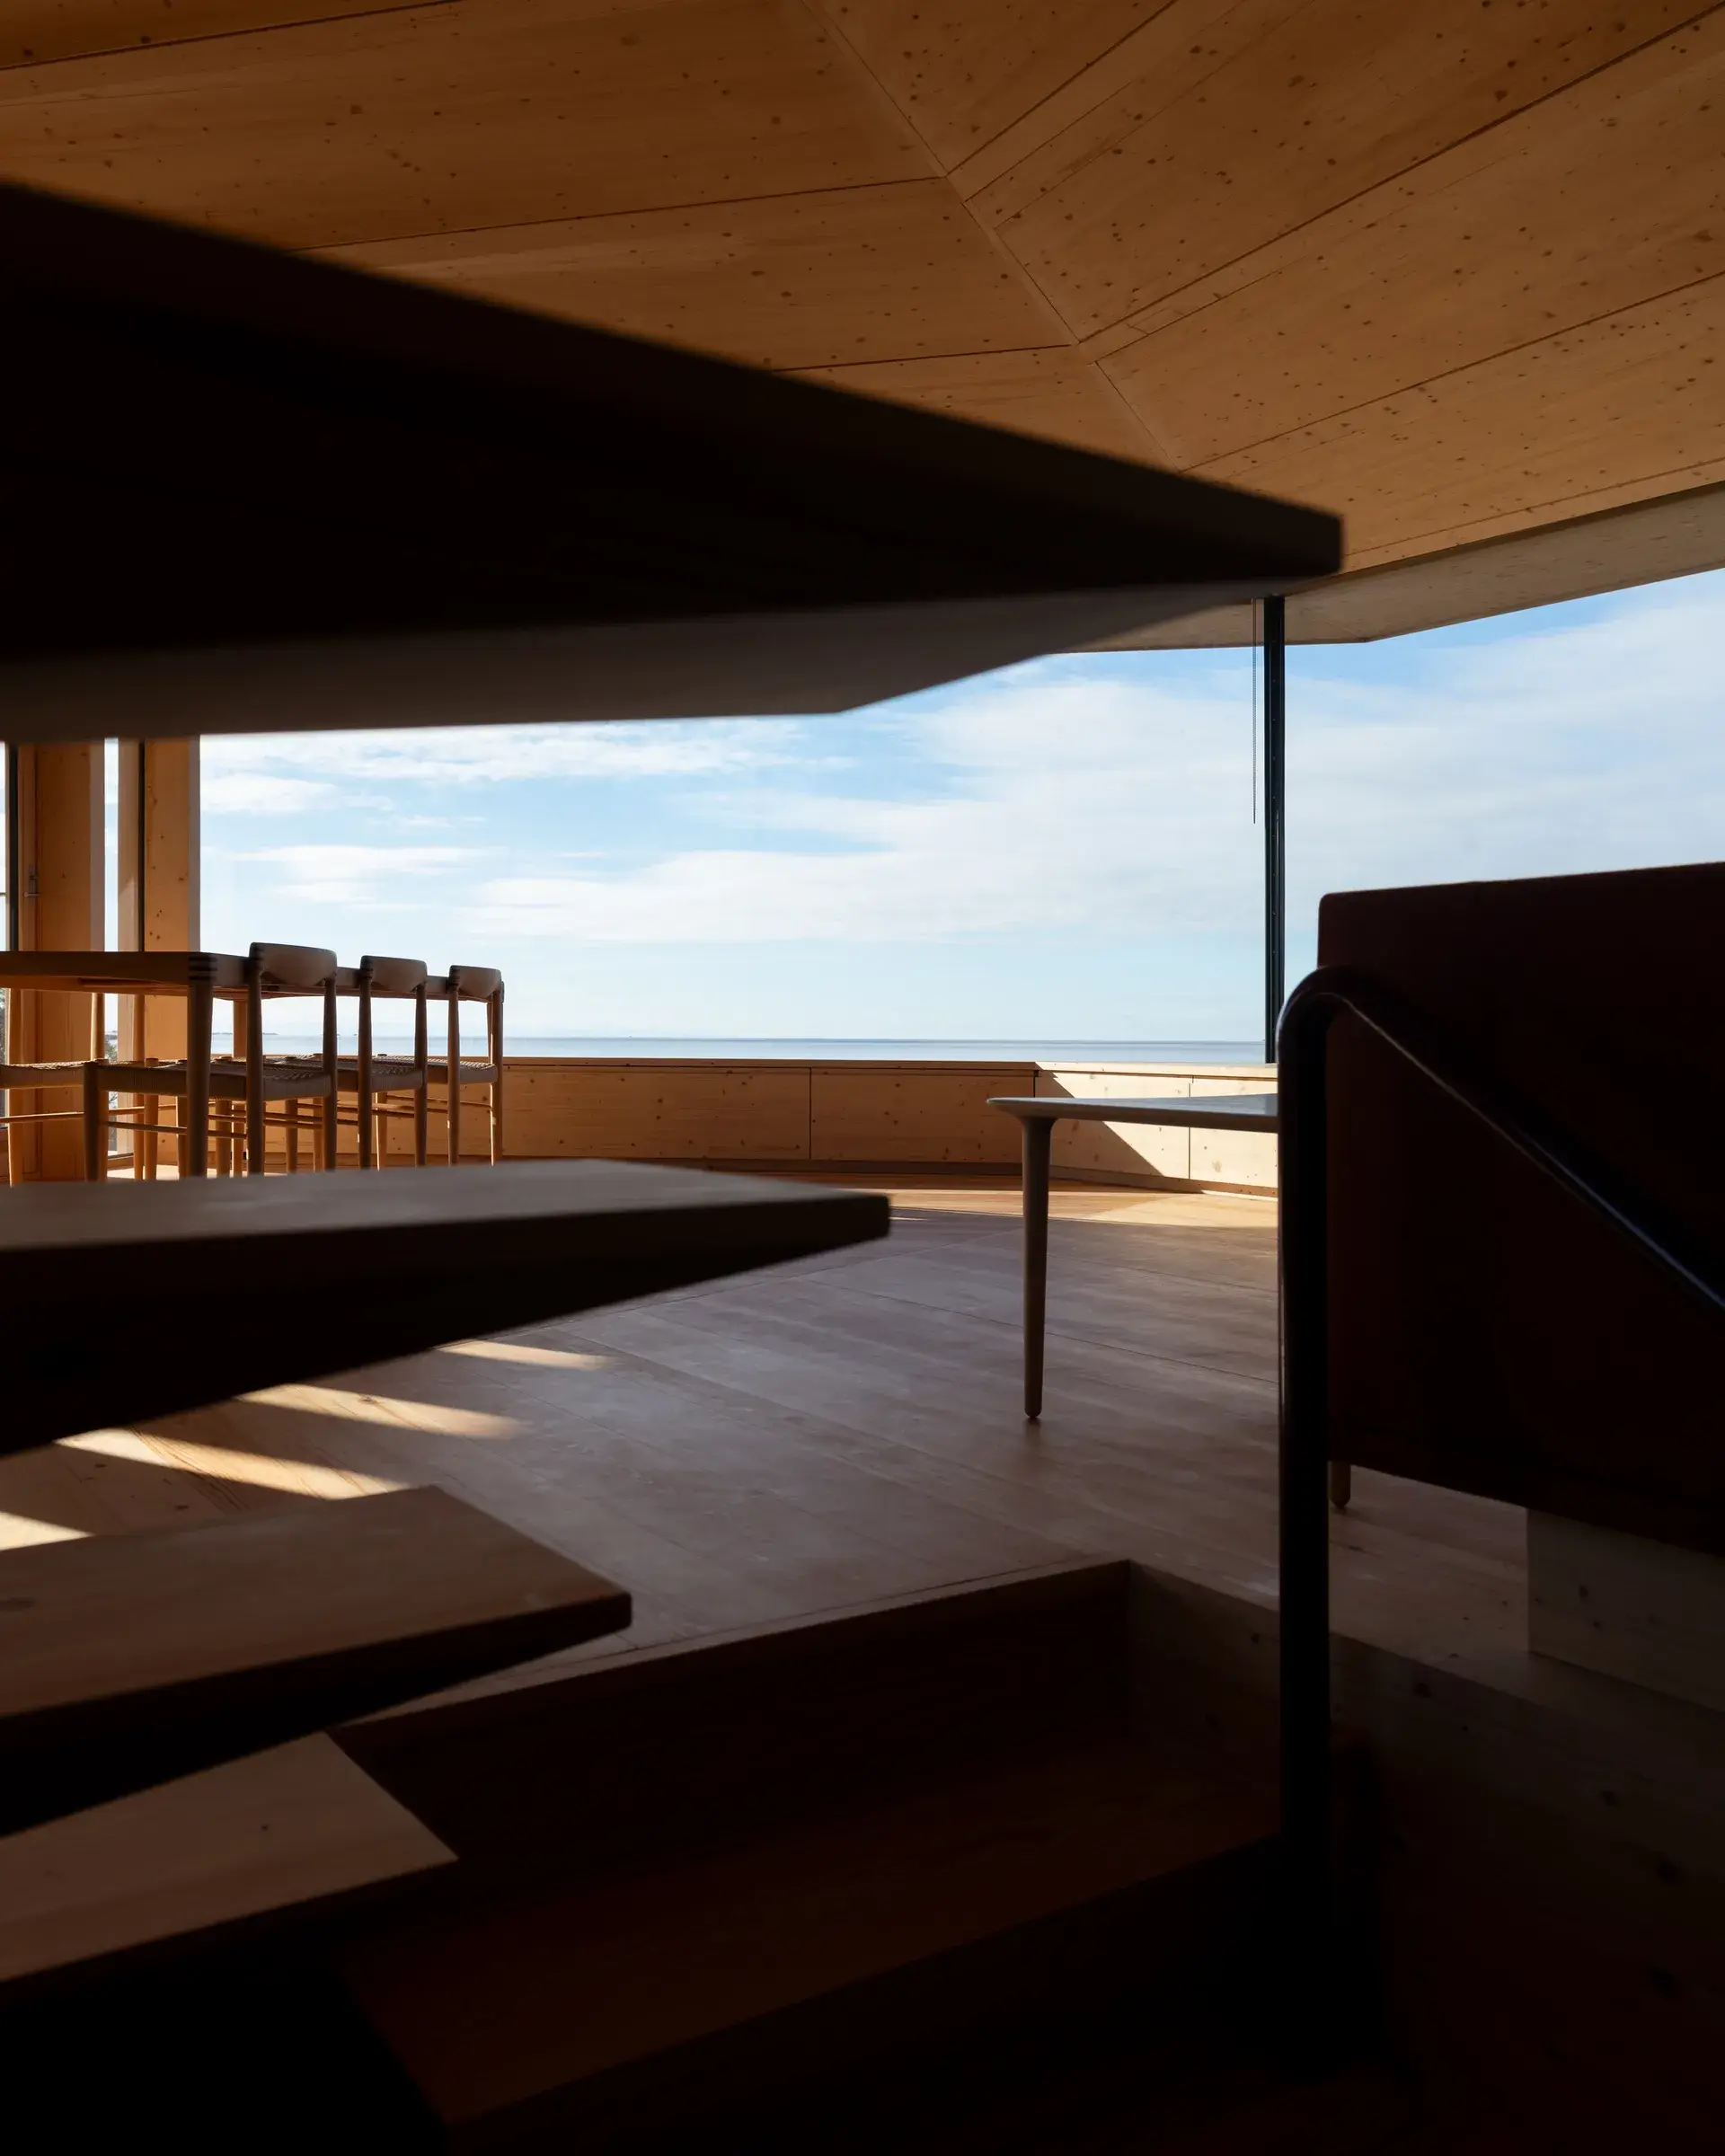
The roof extends beyond the glazing to shelter the interior from the Atlantic weather, and concealed tension cables and springs help support the cantilever. A stone plinth uses rock found on site, and a planted roof follows the surrounding topography to keep the building low against the headland.1 2
Continuous glass wraps much of the perimeter, so changing light and coastal conditions stay visible from inside — what Wallpaper describes as daylight funnelled "through its bones," with the scent and tactility of the timber taking part in how the space is lived.1 4
The cabin is not a furnished frame
Perhaps the most unusual part is not the support system at all; it is how the structure turns into furniture.
The spruce columns extend into shelves, libraries, benches, kitchen counters, partitions, window frames, doors and stairs. Structure and furniture share the same timber language, so the cabin reads as a single piece of construction rather than a frame later filled with separate pieces of furniture.1 4
Kropf puts it this way: these structural elements "do much more than support the building – they also integrate furniture and architectural functions such as shelves, sofas, benches, the kitchen, the fireplace, stairs, room dividers, windows, and doors."4
It is consistent with the studio's obsession: avoiding wasted material by making every volume work as hard as possible. Why put a piece of furniture in front of a column when the column can carry the shelf? The modern carpenter's gesture of "dressing" a frame becomes unnecessary, because the frame already is the room.
The Viking shipwrights
Back to the knee. This is where the cabin's story meets a technology more than a thousand years old.
Viking shipwrights did not create the curve of their frames by bending straight wood. They chose a tree in the forest that had already grown into the needed curve. A "grown timber." The grain runs in the direction required, which makes the piece extremely strong — far stronger than a piece sawn across the fibres.7
The whole hull rests on that principle. Frames, stemposts, and the knees that stiffen the corners are selected and then split from natural curves. The famous longships were clinker-built: overlapping planks, split along the grain, held by iron rivets, then strengthened by frames chosen from timber grown to the right shape, often from the branching part of a tree.7 8
The practice is exacting. Frames were selected from trees whose shape already approximated the needed curve; the craft was about "finding" the piece in the wood, cleaving so the fibres follow the intended final form.6 Knees came preferentially from the junction of trunk and root. And the forest was chosen with extreme care: shipwrights looked for the tree that contained the piece, not the other way around.6 7 9
Helen & Hard claims this lineage explicitly. Kropf: "A point of inspiration came from the Norwegian boat-building tradition dating back to the Viking era. Traditional timber boats often used the natural connection between tree trunks and roots to strengthen structural frames in their boats. In our project, we applied the same principle by using whole tree trunks together with their roots to reinforce the column-beam connection and structure."4
Split rather than saw
There is a lesson in workmanship here that speaks directly to Cabin Sande.
The Vikings barely sawed at all. Planks were split with axe and wedges from the trunk, along the rays, so as to follow the fibres. This yields wood that is stronger and more flexible, because no cut crosses the grain. Sawing, which lets you cut any way you like, produces a weaker and less flexible result.7
This way of "reading" the tree before working it is the key to grown timbers. You do not decree a shape: you discover it in the material. You tend the tree, choose it, and split it along its fibres.
Cabin Sande carries that logic into the digital age. The 3D scan replaces the shipwright's eye that judged the curve at the moment of cutting; the robot replaces the axe that followed the grain. The working philosophy stays the same: start from the existing geometry rather than break it to rebuild it differently.
That is not anecdotal. It is the heart of what the studio calls "relational wood": a construction that respects what the wood has to say about its own shape.5
The real test: a generation of one-off joints
What makes the story credible is not the beauty of the roots. It is that the team had to build a whole batch of joints, none alike, all load-bearing, all meant to last.
The real difficulty of a grown piece in a modern building is that it does not reproduce. You cannot order eighteen identical spruce trees from a planer. Each root is an engineering problem of its own. A milling error on one knee is hard to forgive when the roof load passes straight through it.
That is why the process depends as much on choosing the material as on the digital work. The spruce was harvested, dried for eight months, scanned, and only then could milling intervene. Controlling the drying and knowing the geometry come before the robot gets to work.1
The result is a deliberate tension: the structure remains visibly irregular after milling, every tree is legible in the finished cabin, yet every joint is precise. Digital fabrication works here by accepting irregularities — the scans make each joint exact while the structure still reads as eighteen individual trees.1
Can this move past the prototype?
The honest question, the one that keeps a lovely cabin from becoming a manifesto nobody can reproduce, is about scale.
Cabin Sande is first a demonstration that succeeds but costs. Eighteen spruce trees dug up with their roots, dried eight months, scanned and milled to order: a heavy, slow process that is hard to reproduce identically. For a standard house, glulam or calibrated sections remain incomparably simpler and cheaper.
But the value of the idea goes beyond this cabin. What Helen & Hard shows is that material thickness is not the only way to span far: grown timber geometry carries too. Carbon footprint and material waste fall when you use the natural curve instead of planing it away.
Helen & Hard is exploring this "relational wood" logic in work far larger than the single house. The studio, founded in Stavanger in 1996, works across housing, cultural and public buildings, with a constant focus on timber construction and digital fabrication.2 Research presented at the Venice Architecture Biennale extends the idea: grown wood as a potential structural system, not just ornament.5
The real question is not "can you make eighteen more?" but "can you industrialise taking irregularity into account?". This is where 3D scanning and robotic milling genuinely change the game compared with the Vikings. They had to find the near-perfect tree for the piece they wanted. We can now work with eighteen imperfect trees, as long as they are scanned with precision.
Falling scanner costs, flexible industrial robots and mature timber-engineering software are slowly moving this logic out of the isolated cabin and into the everyday site. The technical question becomes economic and organisational: how do you structure a robotic fabrication line around pieces that are all unique?
The right to irregularity
What is worth keeping is perhaps less the cabin itself than the shift in mindset it embodies.
The construction industry has made regularity its default assumption. Boards are dressed, walls are orthogonal, concrete is poured in repetitive formwork. Irregularity is a defect to be removed or hidden. Cabin Sande turns that around: it treats irregularity as the raw material of architecture.
This cabin is a prototype, yes. But it is a prototype that moves the exact question — from "how do we make identical pieces" to "how do we make unique pieces that hold just as well". That is, in the end, the most modern way to reintroduce the memory of the tree into the frame.
Viking ships built an entire world on the idea that a well-chosen tree, worked along its grain, carries better than a forced one. Cabin Sande brings that idea back into a contemporary cabin, and shows that a scanner and a robotic mill are enough to give it a place in building again. The roots were never waste. They were joints waiting to be understood.