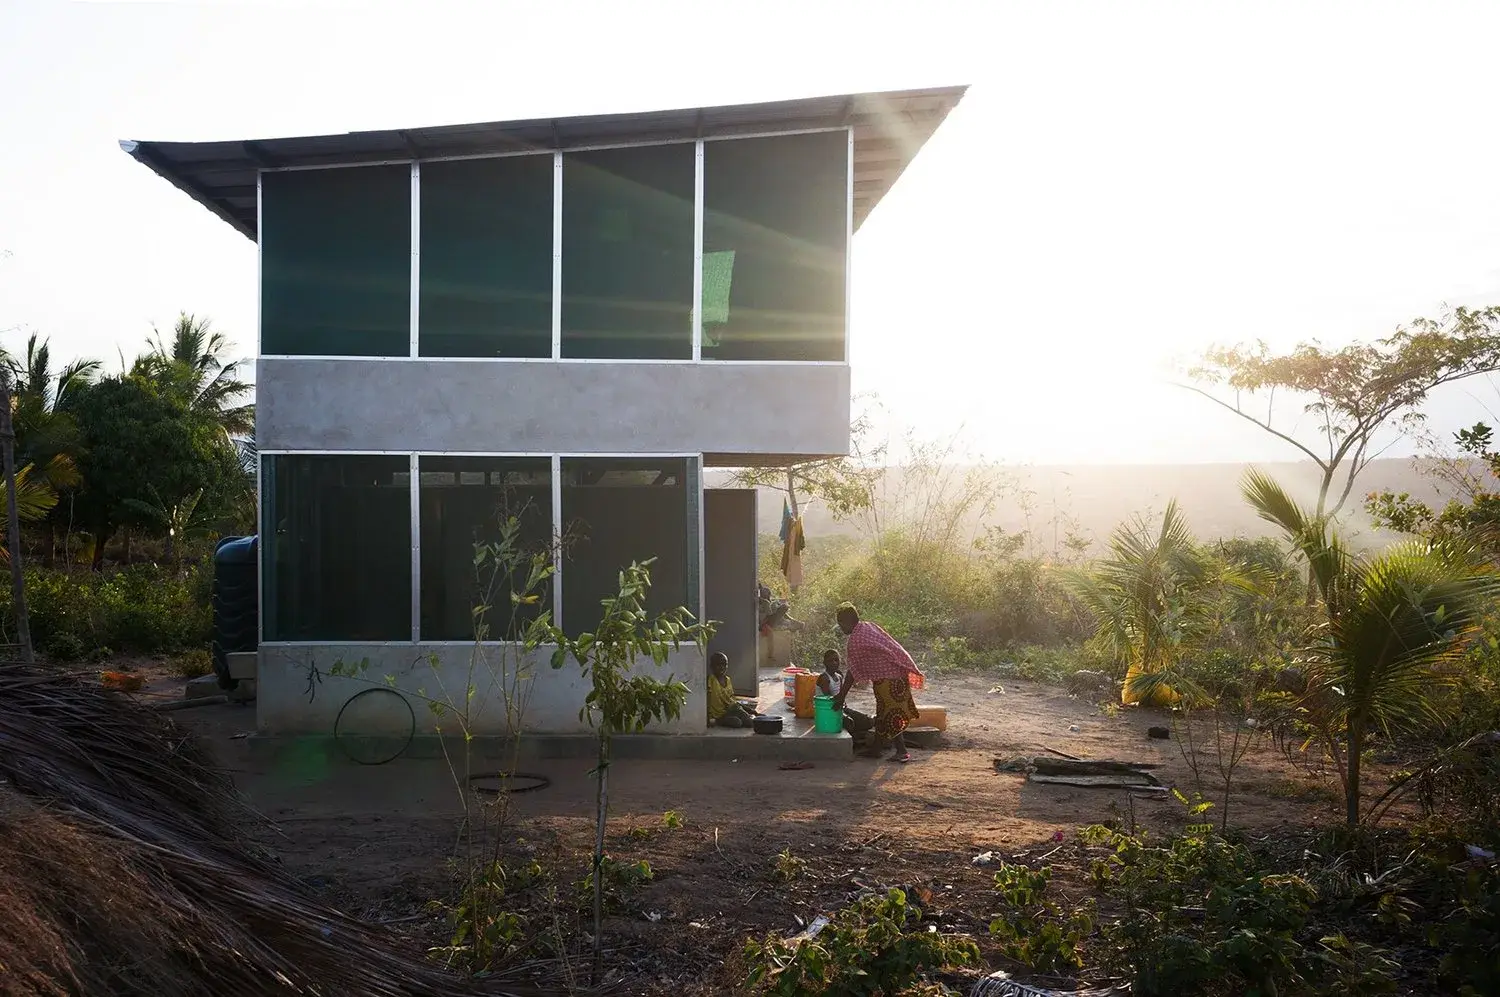
A house can be beautiful, cool, cheap, vernacular or spectacular. Star Homes asks something much stranger: can you measure what its design changes in the health of the children living inside it?
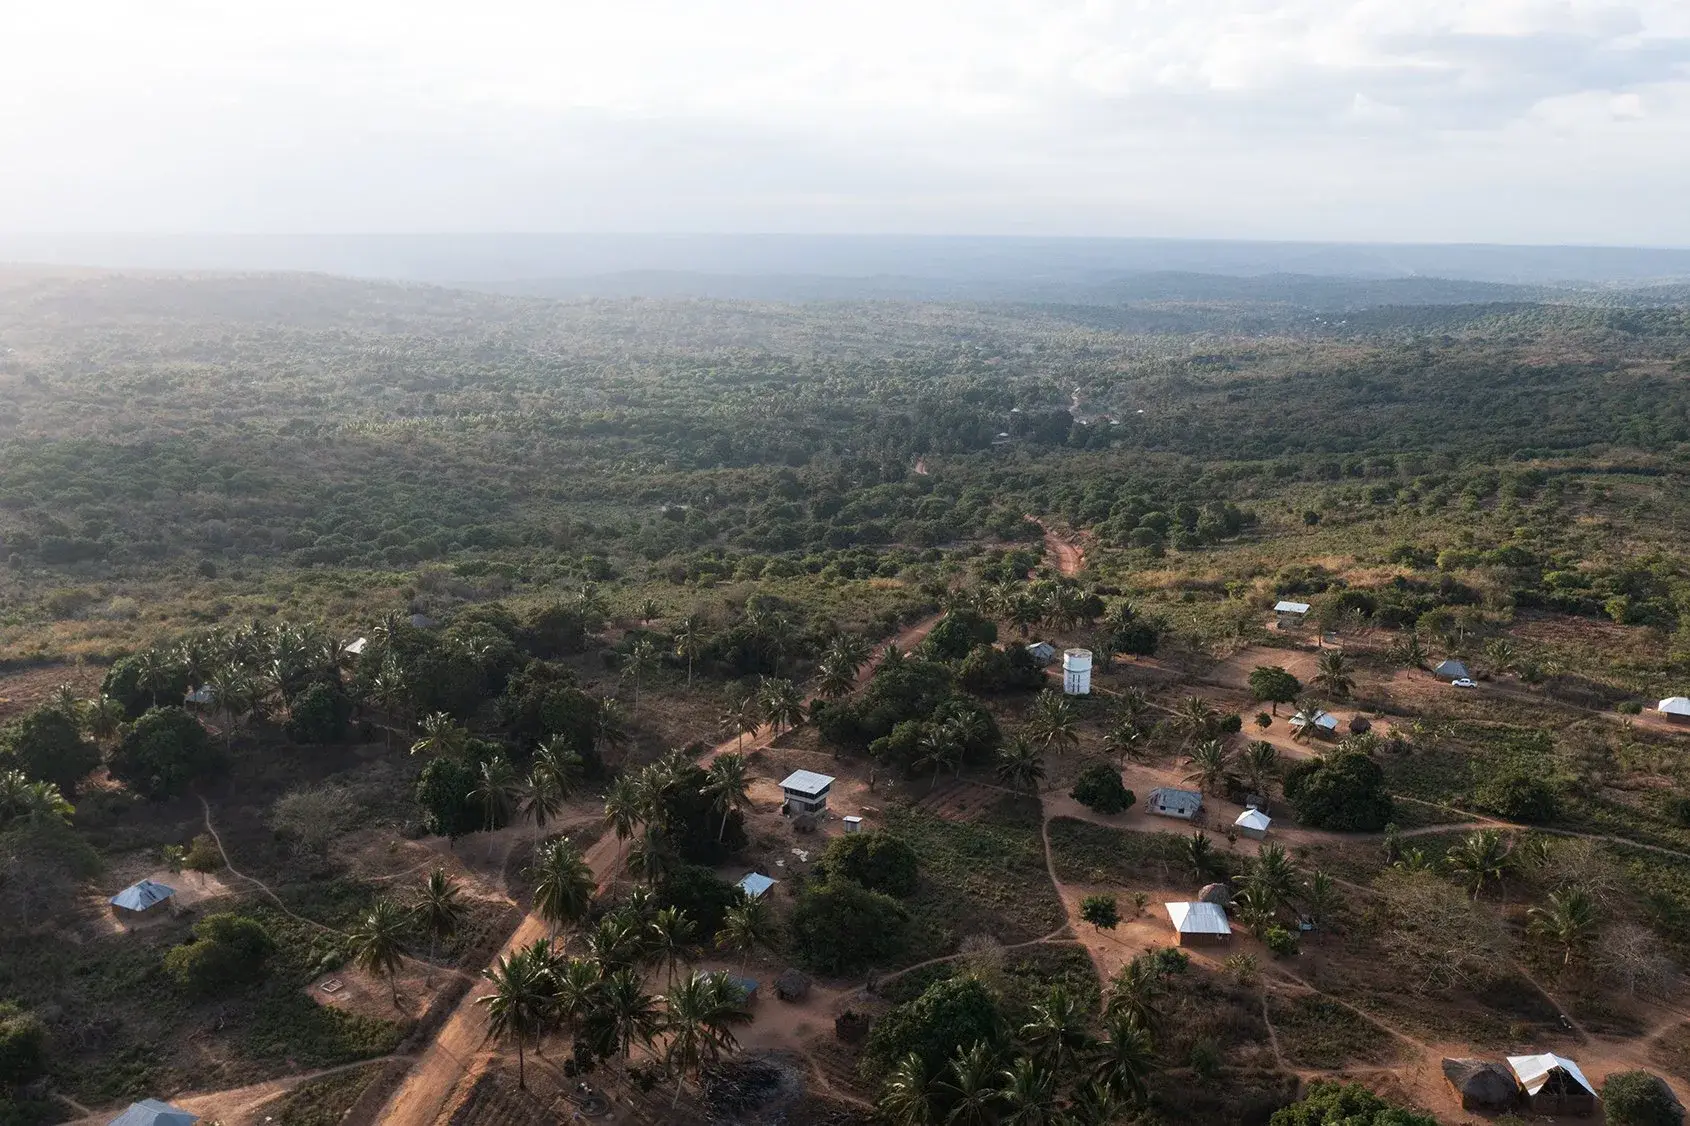
In the Mtwara region of southeastern Tanzania, a team spanning architecture, public health, entomology and social science built 110 houses to try to answer that question. The project did not stop at showing a prototype in an exhibition, recording its temperature for three nights or publishing a render with suspiciously enthusiastic vegetation. Families lived in the houses. Children were followed for three years. Mosquitoes were trapped and counted. Real use, reluctance, disease incidence, cost and even the way residents appropriated rooms were studied.137
The building becomes a full-scale hypothesis: precise enough to be inhabited, then tested against health measurements.
Not another modern house
The starting point is much less abstract. In hot, humid parts of sub-Saharan Africa, several diseases that heavily affect children are transmitted or aggravated in and around the home: malaria when mosquitoes enter at night, respiratory infections when cooking smoke accumulates, and diarrheal disease when water, surfaces and sanitation are difficult to keep clean.1
The WHO has long treated housing improvements as a possible part of vector control. Closing eaves, screening doors and windows, reducing insect resting places and separating domestic functions can reduce exposure to disease vectors.5 The project builds on decades of narrower experiments targeting those mechanisms.
A randomized experimental study in The Gambia published in 2003, for example, tested different ceilings and closed eaves in rural huts. Several screening approaches sharply reduced entry by Anopheles gambiae.9 Later experiments explored ventilation and elevation, turning the house into a system in which height, openings, airflow and mosquito behavior interact.110
That history matters because it changes the nature of the project. Star Homes therefore assembles several hypotheses that had already been tested separately into an inhabitable house, then evaluates them together.
Ten ordinary decisions
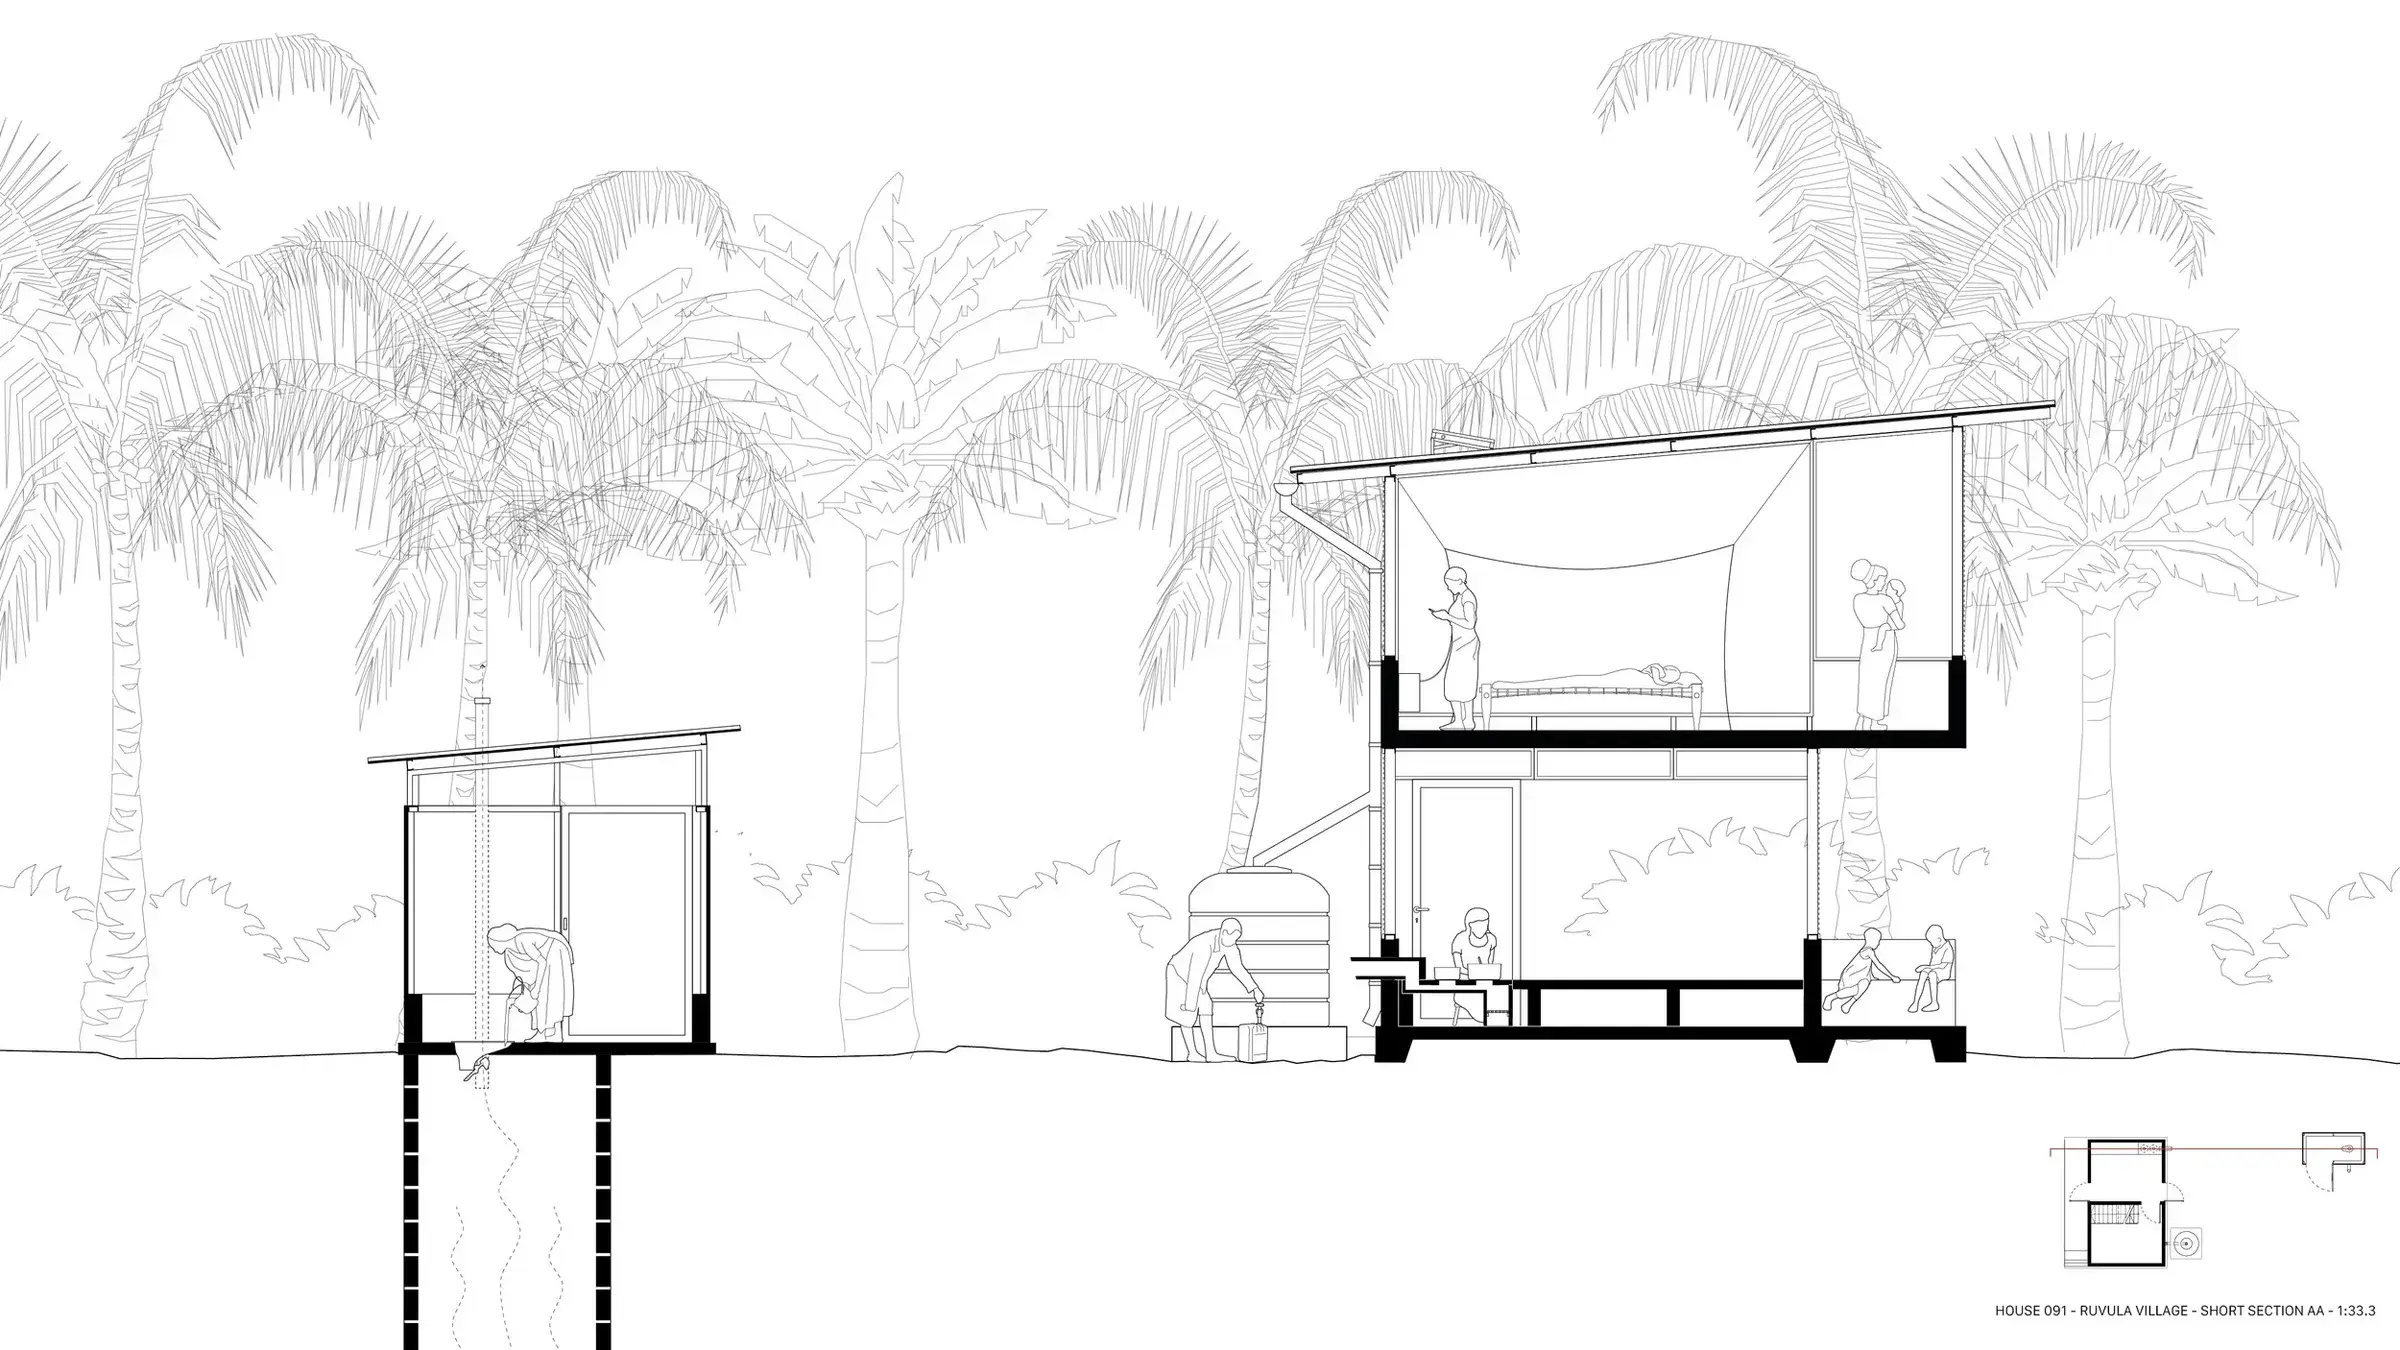
The Nature Medicine paper describes ten main characteristics of the prototype.1 Some are architecture in the conventional sense. Others look more like domestic infrastructure. Together they form a bundle that is deliberately difficult to reduce to one heroic object.
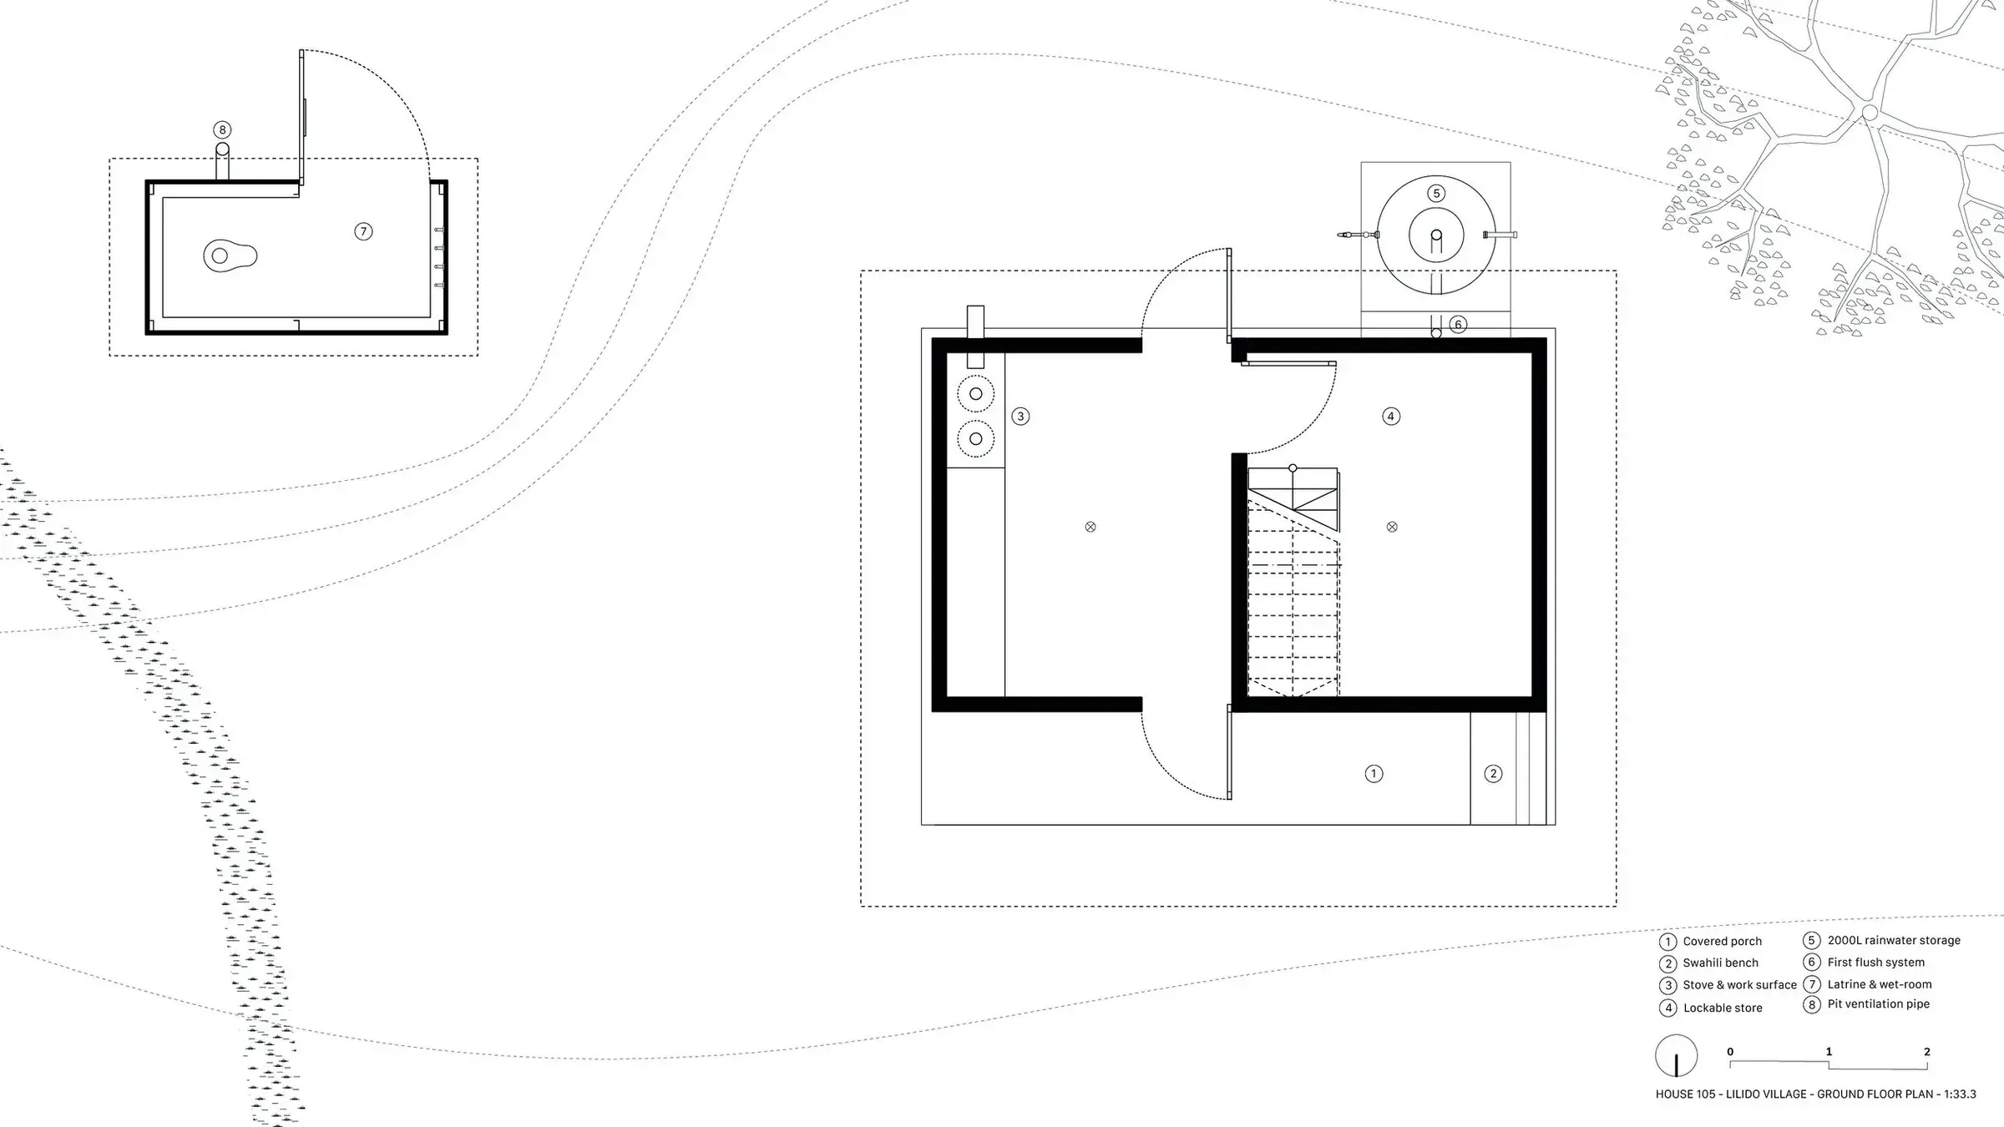
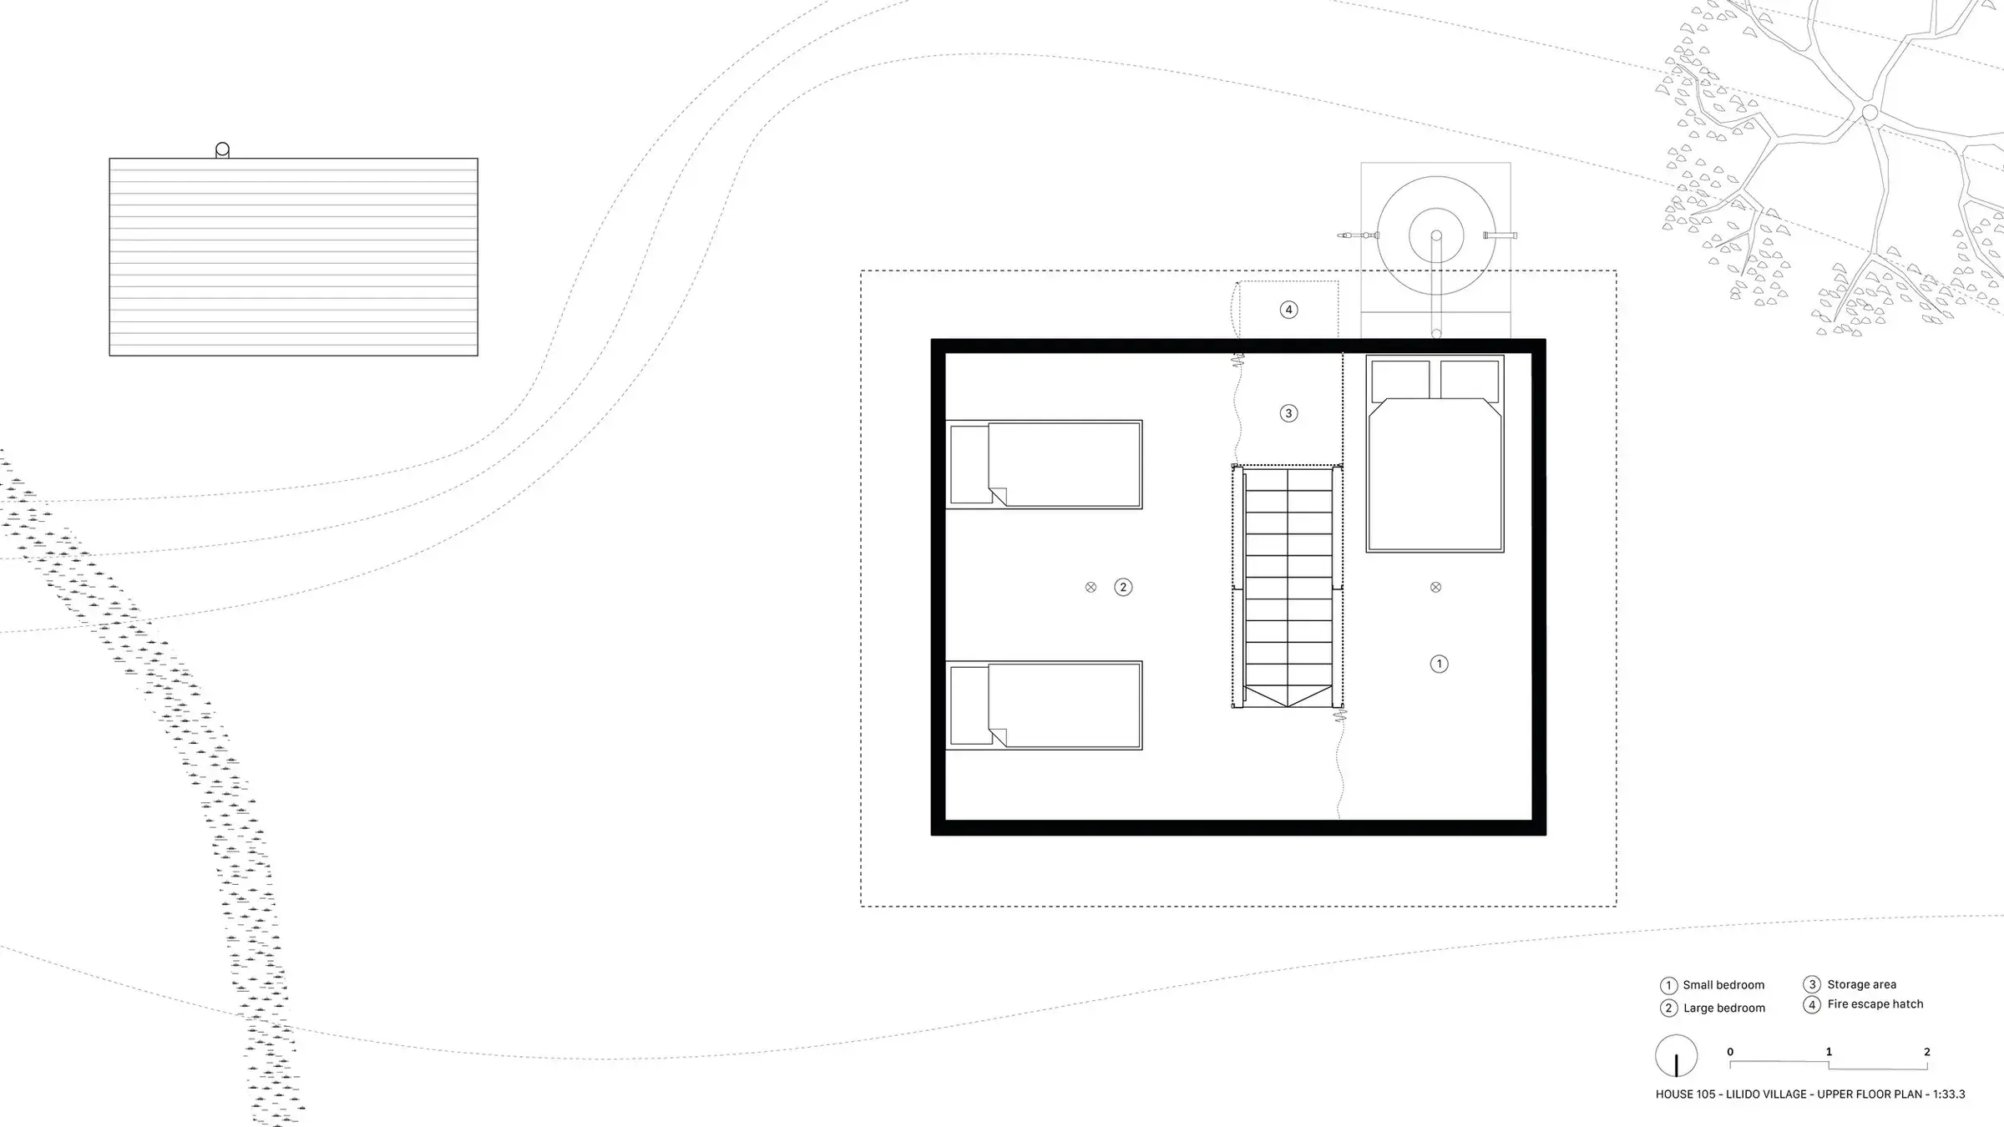
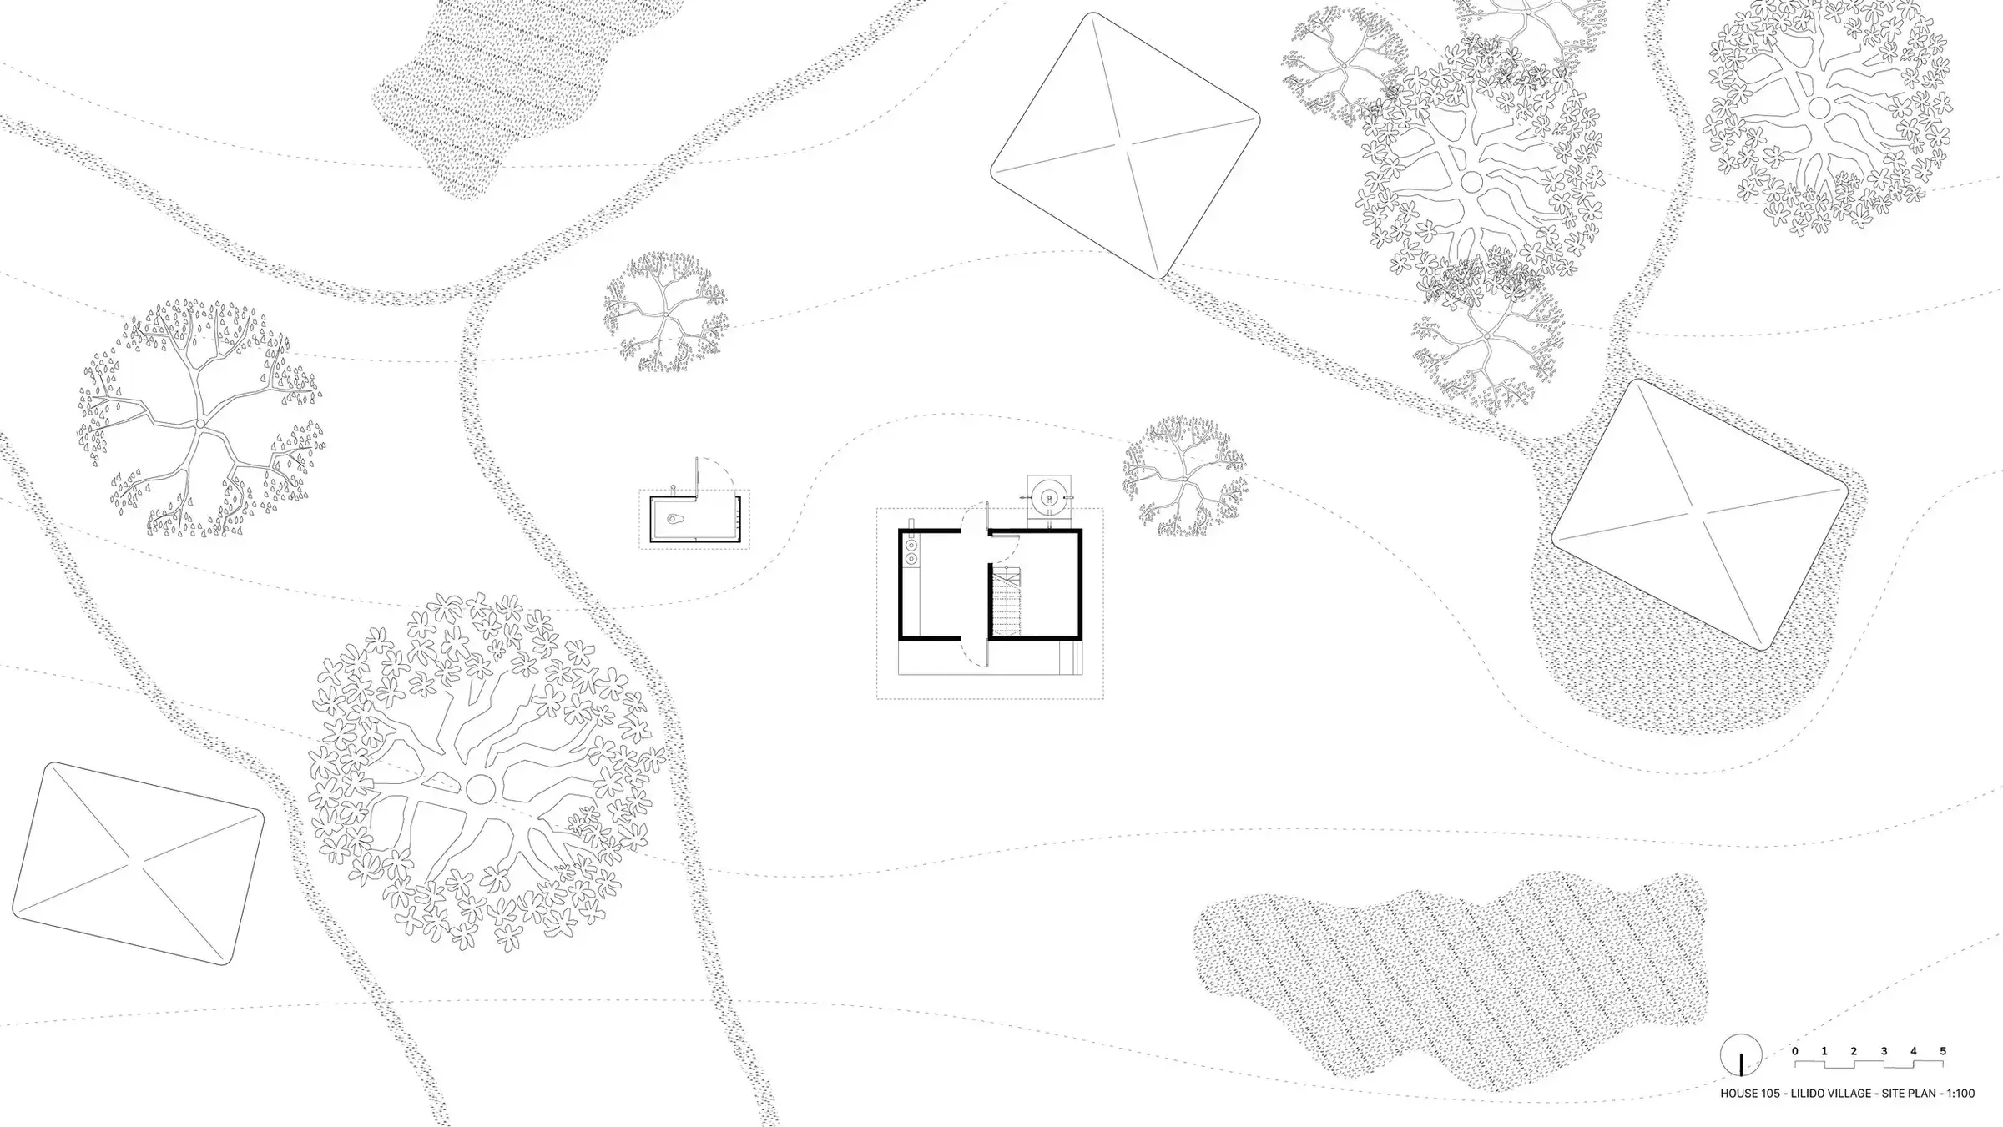
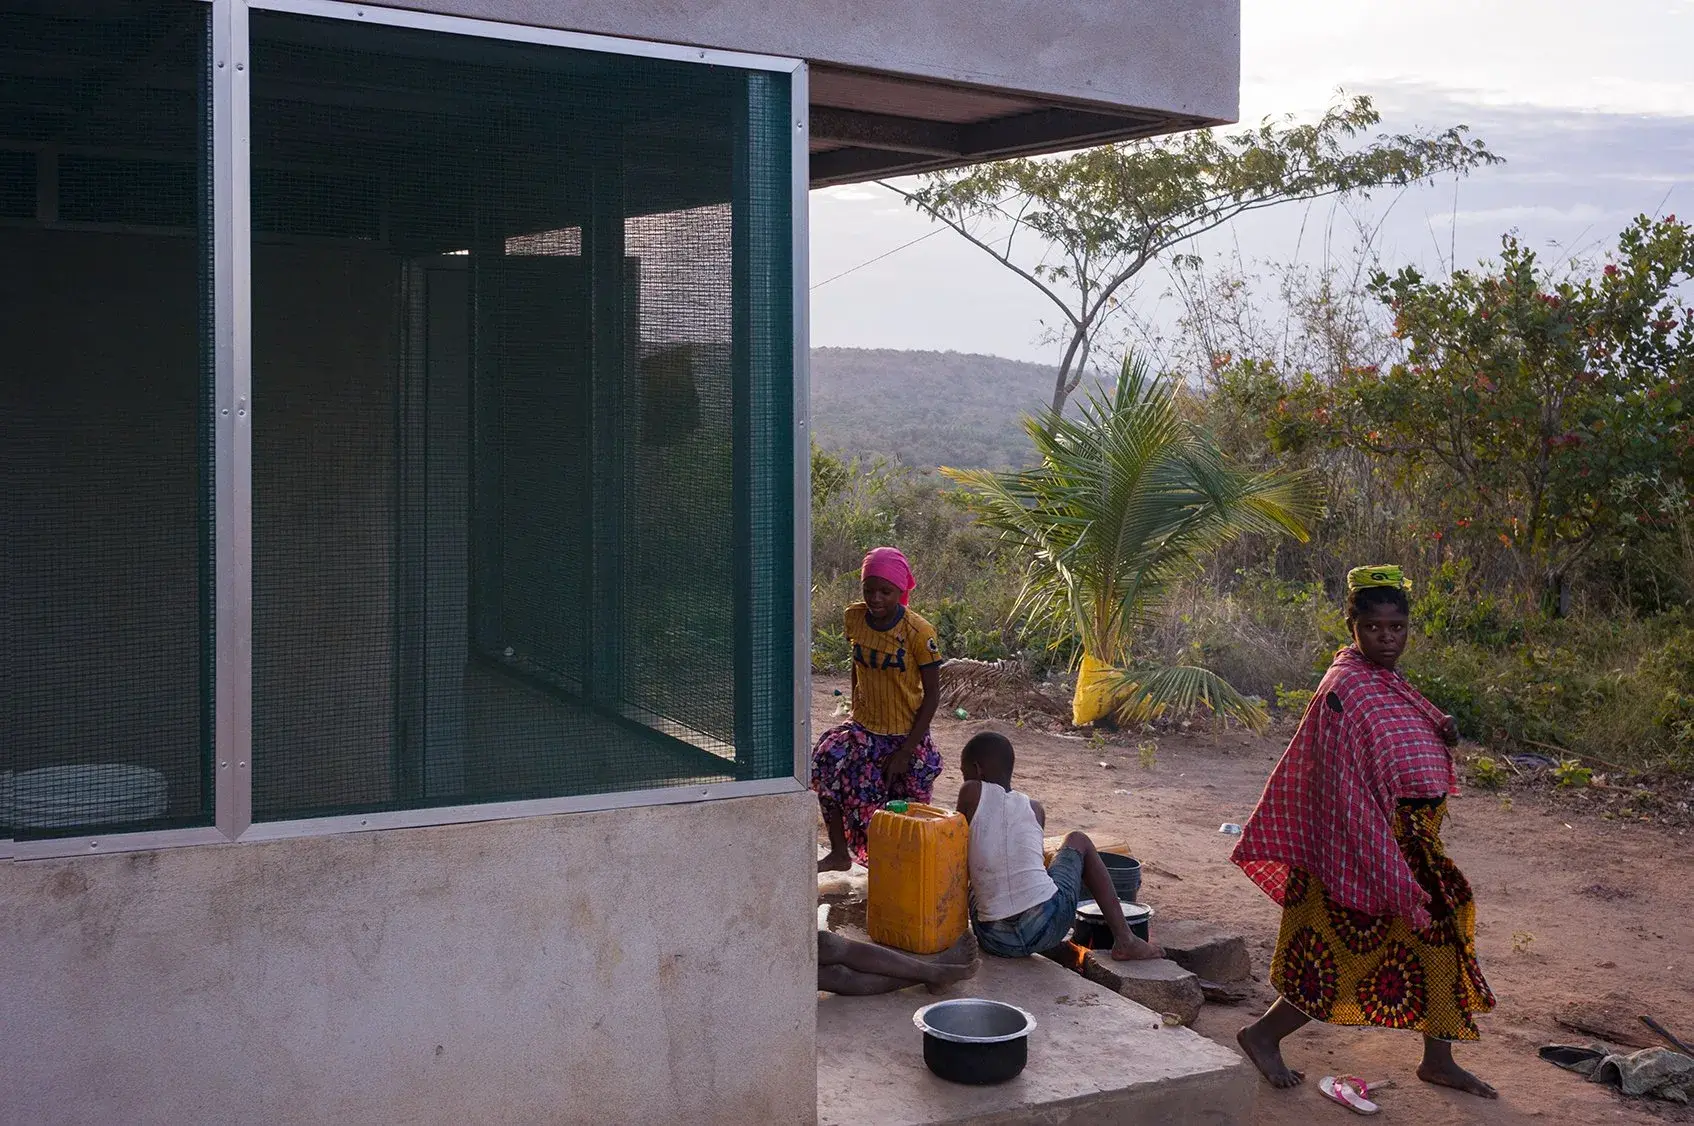
The house is oriented to reduce heat gain. Its roof has low thermal mass. Openings and facade use air-permeable screening that supports airflow while limiting insect entry. The raised ground floor is concrete and washable. Cooking is screened and smoke is vented. Lockable storage reduces rodent access. Bedrooms sit upstairs. Rainwater is collected into a 2,000-liter tank. The latrine is outside and designed to limit flies. A small solar panel provides lighting and phone charging.1
None of those functions is particularly futuristic. That is almost the point. The project treats the house as everyday infrastructure: where do people sleep, where does smoke go, where does a mosquito enter, how can the floor be washed, where does water come from after rain, and what happens after sunset?
Decomposing the problem makes those hypotheses visible. In the humanoid-robot project we examined, the team separated design intent from evidence maturity. Star Homes applies the same discipline to a building: every choice has an intention, but the trial must decide whether the system produces an effect.1
Steel, shade, stacking
The second storey can look like a visual signature. In practice it solves several problems at once. Bedrooms move above the level where malaria mosquitoes are generally more abundant. Stacking the floor area also reduces the roof and foundation footprint needed for a given amount of living space.2
The trial prototype uses prefabricated light-gauge steel. Components were manufactured in Dar es Salaam by Ecohomes, transported to Mtwara and assembled on a concrete base. Once the foundation was ready, the scientific paper says a house could be assembled in three to four days.1 The project site describes lightweight members assembled into panels and an envelope that looks more solid from a distance than it actually is.2
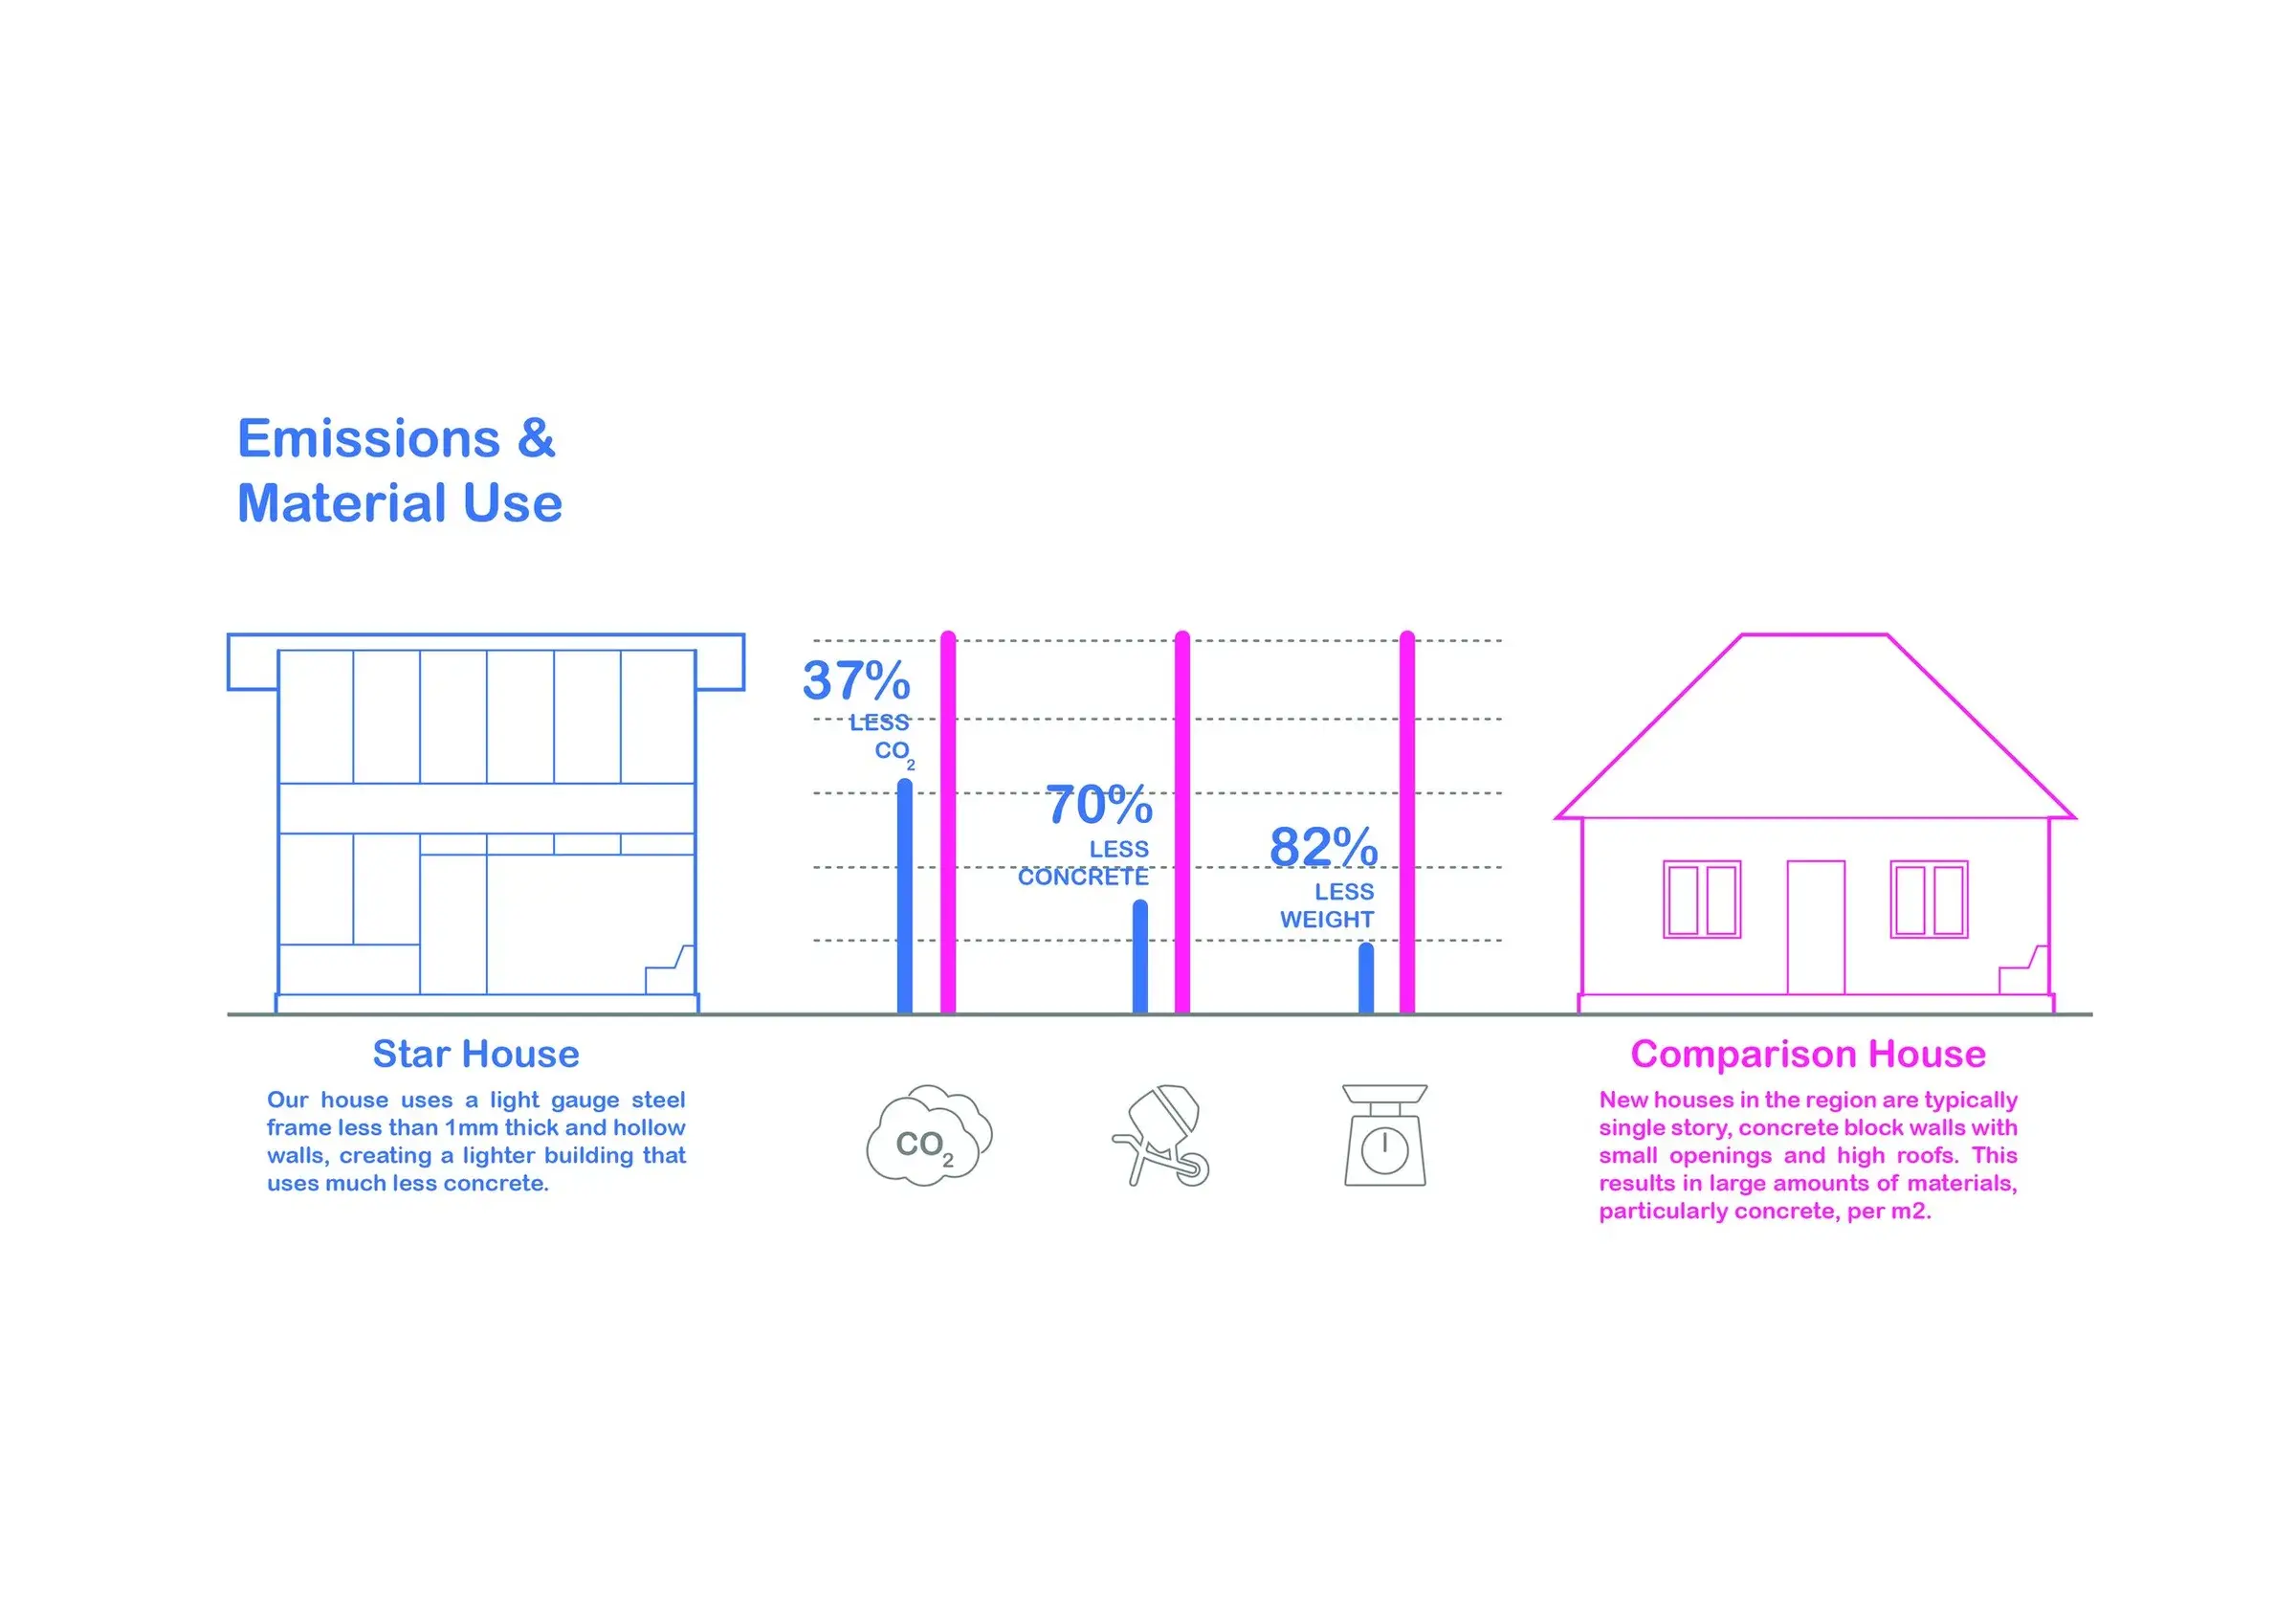
The final paper compares the main structure with a same-size, single-storey cement-block house, a common upgrade from wattle-and-daub construction. In that comparison, the authors calculate 69% less mass, 73% less concrete and 57% less embodied carbon for the Star Home, while the material cost of the main building is 24% lower.1 Those numbers come from BIM quantities and an embodied-carbon estimate. They are project comparisons, not universal lifecycle figures.
The signed construction contract tells another side of the economics. The 110 houses cost $969,980 in total, or $8,818 per house including VAT, improved cooking facilities, toilets, rainwater systems and solar lighting.1 The paper gives $118 per square meter for a Star Home compared with $109 per square meter for the cement-block comparison house.1 That does not contradict the 24% lower material figure because the boundaries differ: one comparison looks at the main building materials, while the contract includes the equipped house.
That boundary detail is exactly the kind of thing a short article tends to erase. “A healthier house that also costs less” fits nicely into a headline. Reality is more useful: some choices reduce the material used by the structure while the prototype simultaneously adds equipment that costs money because it replaces infrastructure the household otherwise lacks.
The authors also model a version that swaps steel for timber and bamboo. They estimate that such a concrete-base, double-storey house could fall below $90 per square meter.1 But this variant is not the house tested in the 110-home trial. It is a design scenario, not a field result. The difference between “we built this” and “our model suggests this” deserves much larger typography in design presentations generally.
First, 9,290 mosquitoes
An intermediate result published in The Lancet Planetary Health in 2025 helps explain the mechanism.3 For nearly two years, researchers placed light traps in 110 Star Homes and 110 neighboring traditional houses. They collected 9,290 mosquitoes.3
Star Homes contained 51% fewer Anopheles gambiae and 61% fewer Culex mosquitoes than the traditional houses.3 Night-time temperature was about 0.5°C lower on average. External doors were also open for much less time: 7.5 minutes per hour compared with 16.2 minutes.3
That door figure is revealing because a house never acts through geometry alone. A self-closing door changes the measured behavior of the building without asking a resident to remember a protocol every evening. Design moves part of the protection from deliberate behavior into infrastructure.
The logic appears in good tools everywhere. Automatic backup is not useful because the user becomes more disciplined; it is useful because success depends less on discipline. A self-closing door is a much smaller intervention, but conceptually similar: the system carries part of the constraint.
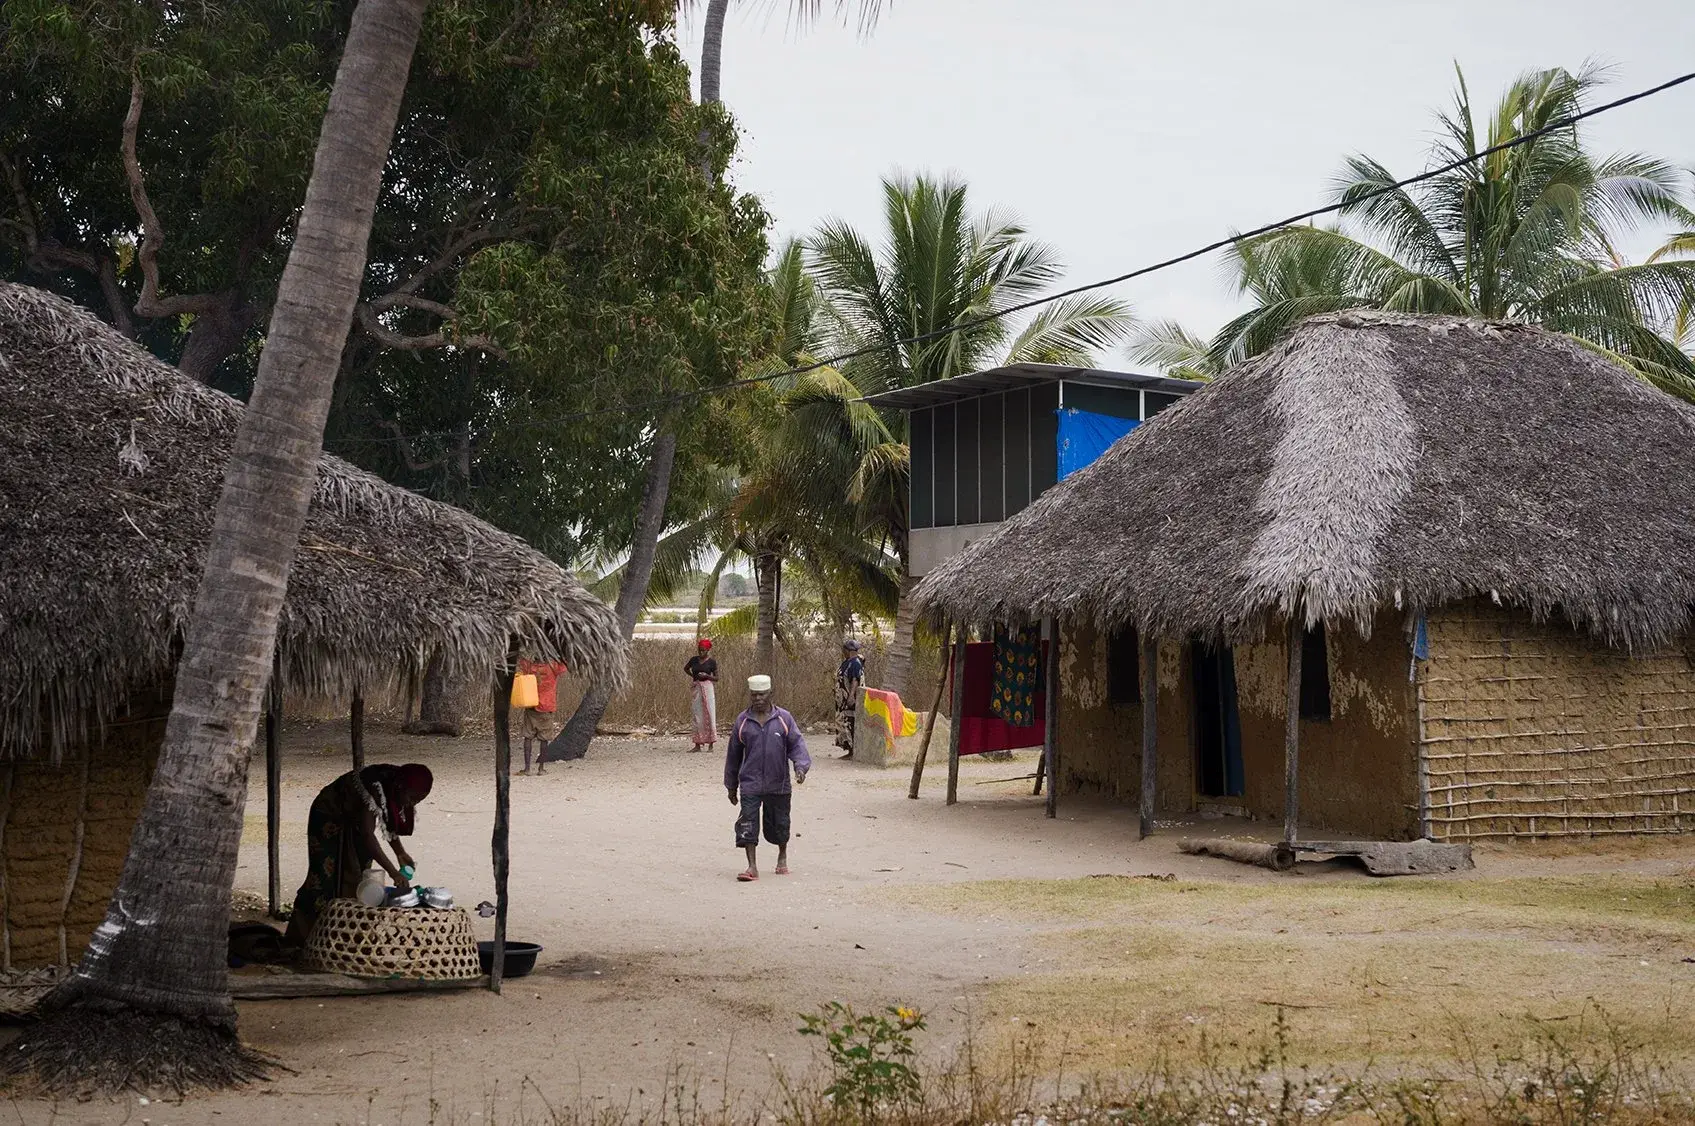
Ventilation matters for another reason. A tightly sealed home can reduce insect entry while becoming uncomfortably hot. A hot bedroom can in turn make sleeping under a bed net harder. Earlier work behind Star Homes therefore tried to avoid a false choice between airflow and mosquito protection.19
Household air pollution adds another chain of risk. The WHO estimated in 2025 that about 2.1 billion people still cooked using open fires or polluting fuel technologies, with women and children bearing much of the exposure.6 A house cannot solve the fuel problem on its own, but separating cooking and improving ventilation are part of the health equation.
Three years later
The protocol published in 2022 stated the ambition plainly: use a household-randomized trial to test whether living in this new house reduced malaria, respiratory infection and diarrheal disease among children under 13.4
The final 2026 publication reports on a dynamic cohort of children living in the 110 Star Homes and 513 traditional homes.1 Over three years, actively detected malaria incidence was 44% lower in the Star Home group. Diarrhea incidence was 30% lower and acute respiratory infection incidence was 18% lower.1
The entomology provides a mechanism compatible with the clinical result: fewer malaria-vector mosquitoes entered the homes.13 It does not separate the effect of the ten features, but it keeps the clinical number from standing alone.
The caution must run the other way too. The trial cannot tell us what share of the 44% comes from the upper floor, the screens, self-closing doors, temperature, sleeping behavior or interactions between them. The house as a system is the intervention. Isolating all ten variables would require different experiments.
The study is not blinded either. Nobody can fail to notice whether they live in a new two-storey house. Disease surveillance uses standardized procedures, but behavior, care-seeking and room use can still interact with the intervention.1
Another useful nuance: parasite prevalence in cross-sectional surveys fell in both groups and was not significantly different between the arms over the study period, even though malaria episode incidence, the primary outcome, differed.1 Details like this keep “44%” from turning into a tiny certification logo claiming one geometry removes almost half of malaria.
Eleven empty houses
This may be the most useful part for designers: an object can be technically convincing and socially unusable.
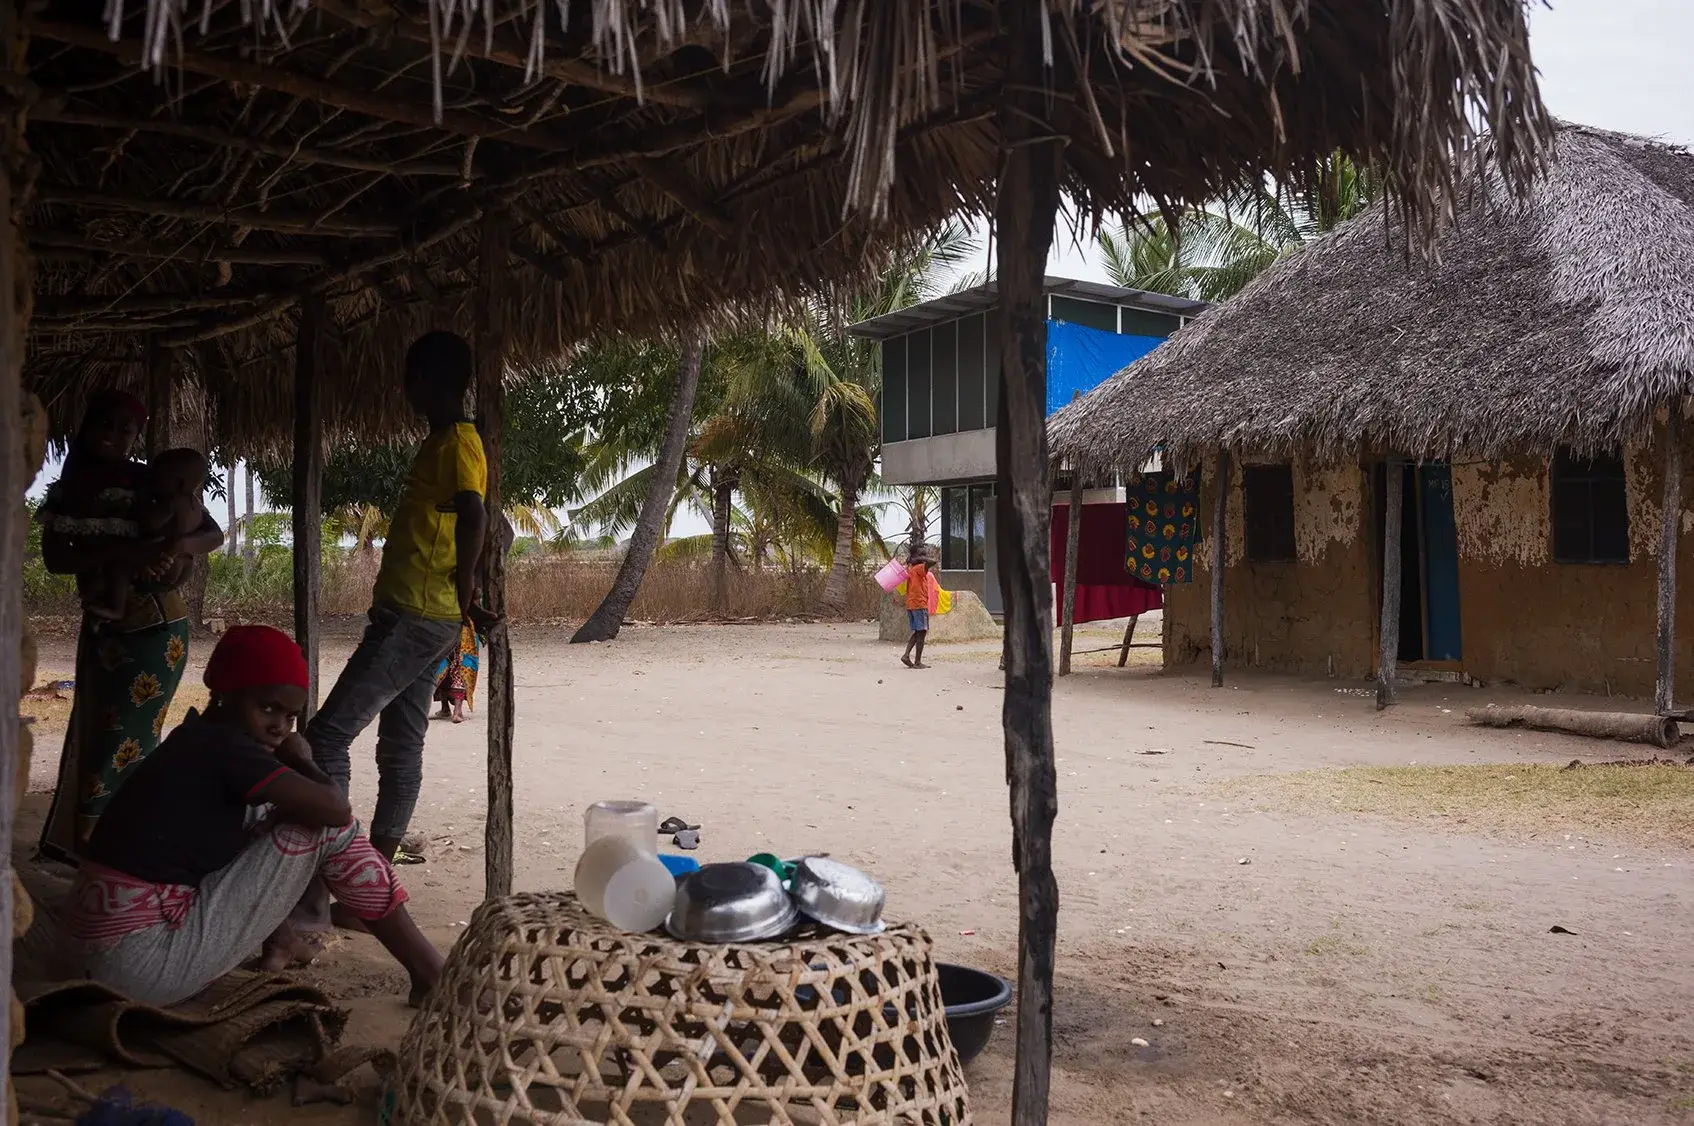
After handover, 11 houses remained unoccupied and other households slept in their new homes inconsistently.1 A qualitative study published in 2023 investigated that reluctance.7 In several communities, the research project became associated with sinister intentions and rumors around “Freemasons.” Winning families had received a major asset for free while neighbors had lost the lottery. Envy, unfamiliarity with research, distrust and assumptions about hidden reciprocity created friction that was nowhere in the architectural drawings.7
It would be easy to tell that as an exotic anecdote and move on. That would miss the design problem. Giving a free house to some of the poorest households in a community does not merely transfer a functional object. It changes status relationships, creates suspicion about debt and obligation, makes selection highly visible and asks residents to trust an experiment they did not invent.
The research team had to work on that problem much as it had worked on ventilation: qualitative research, embedded research assistants, repeated communication, social events and local engagement until occupancy became more consistent.17 A later longitudinal qualitative study found that residents appreciated comfort, water, electricity and cleaner toilets, while also documenting that spaces could be used differently from what the designers expected.8
This connects to another IRZ thread: an interface is not what its author intended; it is what people can actually do with it. In our Replantio decryption, software could generate a sophisticated ecological recommendation but still had to be honest about data resolution and let field observation take over. Here the field answers much more bluntly: a bedroom designed for sleeping produces no health effect if residents do not want to sleep in it.
The final trial even hints at this adaptation over time. The malaria effect was smaller in the first year and larger in the third; the authors suggest one possible explanation is the time residents needed to use the upstairs sleeping rooms and bed nets consistently.1 Architecture does not end at handover: actual use also conditions the health effect.
What 44% means
Star Homes connects several kinds of evidence: a three-year randomized trial, parallel entomological monitoring and observation of how residents used the houses.134
A reasonable reading is that this bundle of modifications, in these Mtwara communities, reduced incidence of several childhood illnesses compared with the traditional houses in the control group.1
It does not show that every two-storey house cuts malaria by 44%, that shade cloth alone produced the result, that steel structure is necessary, or that the same house would have the same effect in a city, a different climate or a region with different construction practices and mosquito ecology.
The comparison group also matters. The trial compares Star Homes with traditional mud-and-thatch housing. A modern house already equipped with effective screening, clean water, sanitation, good cooking ventilation and thermal comfort would likely narrow part of the difference. The claim is not “Star Home versus every other architecture.” It is “this intervention system versus the reference housing in this context.”
This hierarchy separates different questions: When Tom Stanton prints a plastic part before machining the final trebuchet component, the cheap prototype exists to make a mistake visible while the mistake is still cheap. Star Homes uses a comparable loop with much higher stakes: local prototypes, 110 built units, observation of use, mosquito measurements and finally health outcomes. Each loop adds a kind of evidence the previous one could not supply.
The drawing shows intent. A mock-up shows geometry. An inhabitable prototype shows buildability. Interviews show whether people accept it. Mosquito traps show a mechanism. The clinical trial shows a health effect. None of those levels can substitute for the others.
Low-tech, high evidence
Star Homes also contains an interesting ambiguity around “low-tech.” The visible mechanisms are straightforward: permeable screening, gravity-fed rainwater, shade, natural ventilation, an upper floor, a self-closing door, a small solar panel. Nothing resembles a smart home requiring three firmware updates before breakfast.
Yet the system that produced that simplicity is highly technical. It uses entomology, public health, BIM modeling, prefabrication, statistics, social science, randomized trials and longitudinal monitoring. Low-tech in use does not mean simple to design.
That creates a bridge to craft and fabrication stories we often follow. The Wicker Story, for example, uses complex parametric tools to produce forms that can then be translated into local materials and craft systems. Computation does not have to become the final interface. It can move complexity away from the person using the thing.
A Star Home resident does not need to understand fluid-dynamics modeling to benefit from cross-ventilation. They do not need an entomology dashboard for the door to close. Technical work is absorbed into physical behavior.
Principles, not copies
The paper's practical conclusion is to preserve the mechanisms rather than one fixed shape. The authors do not present Star Home as a product that should simply be copied millions of times. They emphasize adaptable design elements: elevated sleeping, large screened openings, ventilation, appropriate doors, water and sanitation, and better-managed cooking.1
That caution fits the history behind the trial. Gambian experiments had already isolated height, ventilation and screening.910 Other housing studies show that modifying existing homes can reduce mosquito exposure without rebuilding everything, even when effects on infection are not always as clean as hoped.5
Scale makes this distinction essential. The World Bank has documented how affordable housing in Tanzania is constrained by financing, rapid urbanization and the incremental way many households build over years.11 A research-funded $8,818 prototype does not become affordable simply because an economic model projects benefits over fifty years.
The practical value may therefore sit in decomposing the prototype. Which interventions retain a large share of benefit when a household cannot rebuild? Screening? Elevated sleeping? Better airflow? A cleaner stove? Rainwater storage? A door that reliably closes? Which can be retrofitted, and which require a new structure?
The final paper itself points in that direction. Star Home is presented as a source of design principles for the enormous volume of housing still to be built, not as one formal template everyone should reproduce.1
Let reality contradict
Many design projects are documented at the moment everything works perfectly. The chair has just been polished. The interface shows the happy path. The building is photographed before anybody hangs a towel in the wrong place. The prototype mostly proves that its author can produce a convincing image of a prototype.
Star Homes also documented the answers that complicate the story:
The measurements show fewer mosquitoes.3 The trial reports fewer episodes of malaria, diarrhea and acute respiratory infection.1 Residents valued water and electricity, while some initially refused to sleep in a free house.78 The cost figures distinguish materials, an equipped building and a modeled future variant.1 Rooms were also used differently than expected.8
That is more useful than total validation: it shows where the project resisted its designers’ initial intentions.
For IRZ, the strongest bridge may be here. We often talk about fabrication, tools and software as if success means transforming intention into an object without loss. Projects that actually learn do something else: they organize the possibility of discovering that the original intention was partly wrong.
A good software test does not exist to congratulate the developer. A plastic prototype does not exist to confirm that the final machined part will be wonderful. A user study is not supposed to manufacture three cheerful quotes for the marketing page. And an experimental house is not interesting because it proves the architect was right on ten points out of ten.
It becomes interesting because it produces new evidence, including evidence that forces the next version to change.
Star Homes is therefore less an answer than a full-scale method. Start from concrete problems. Translate them into physical decisions. Build early enough for material constraints to respond. Measure mechanisms. Watch what residents actually do. Then, years later, ask whether the outcome that mattered at the beginning changed.
It takes a great deal of science to arrive at an almost craft-like conclusion: an object is not finished when it matches the drawing. It starts becoming interesting when the world is finally allowed to answer it.