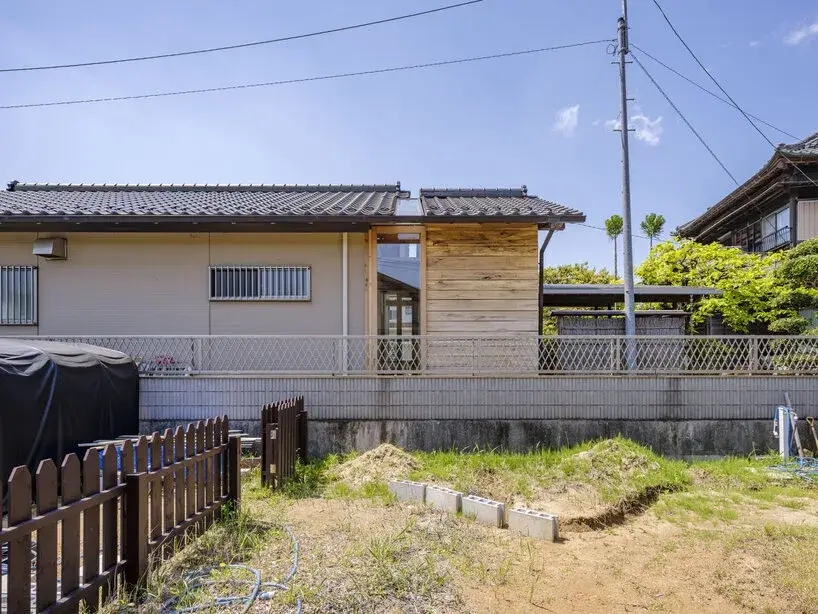
The renovation of this small annex in Ichihara does not begin by deciding which period of the building deserves to survive. Kurosawa Kawara-ten keeps the whole awkward history: a property once tied to the family timber business, a six-tatami room, and later siding, decorative brick and extensions added as the family and business changed.1
The source needs one simple qualification. Designboom says the project reached it through the publication’s DIY submission channel.1 The stated intentions therefore come largely from the studio itself. That does not make them untrue. It simply stops a project description from quietly turning into independent verification, a surprisingly popular architectural magic trick.
The annex contains the tea room, storage and a garage. A new glazed volume establishes a clearer boundary around the renovated room while opening it toward the garden.1 The floor is brought level with the exterior ground so the client’s mother, who has limited mobility, can move between room and garden without encountering a step.1 Accessibility is not attached as a visible device here. It changes the section of the building.
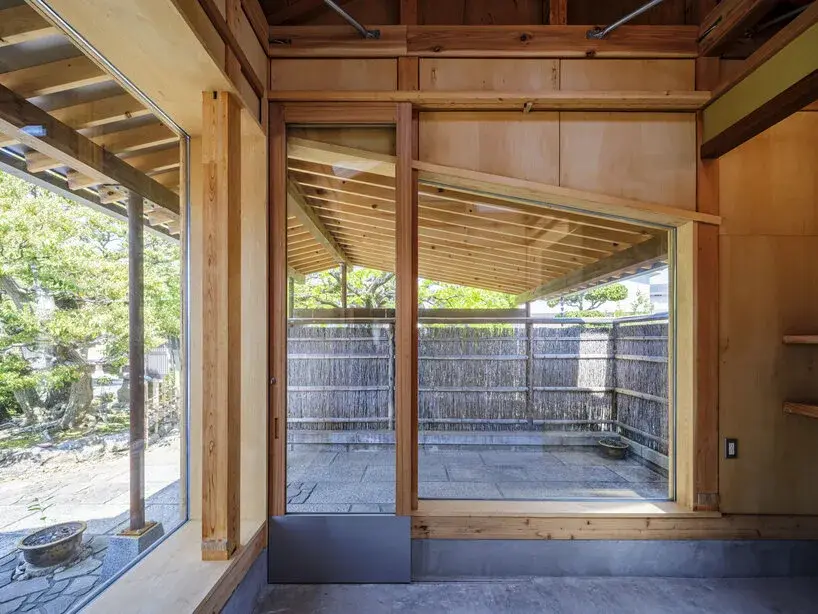
The material choices make the small project more interesting. Existing elements remain: a decorative post, perimeter ledge and sliding entrance door. A keyaki plank from the tokonoma is planed and reused as a shelf. Japanese evergreen oak from nearby felled trees, which the studio says would otherwise have been discarded, returns as interior and exterior panels.1
Beside those salvaged pieces, new cypress is treated with an iron mordant to bring its tone closer to the existing timber. Exterior columns use Corten steel, a material selected in part for the way its surface changes. The canopy is clad in titanium, chosen for the opposite reason: the stability of its appearance over time.1
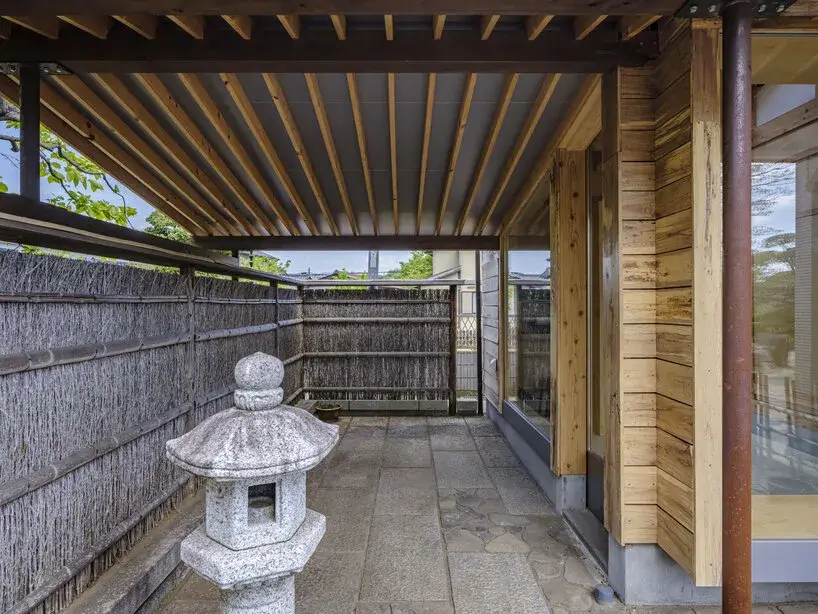
That is where the room becomes more than a tidy reuse exercise. The old material is not painted until it looks new, while every new element is not artificially aged to impersonate the old. Each material arrives with its own future.
The renovation even keeps ordinary later additions that could easily have been dismissed as mistakes. It is not restoring an imaginary origin. It is working with a house that continued to be altered after the family business closed and people moved toward the city.1
Six tatami is almost nothing at the scale of architecture. That restraint is why the project works. The studio is not pretending one annex can solve Japan’s vacant-house problem. It demonstrates a smaller method: treat accumulated use, available material and present constraints as one design stock rather than three competing stories.