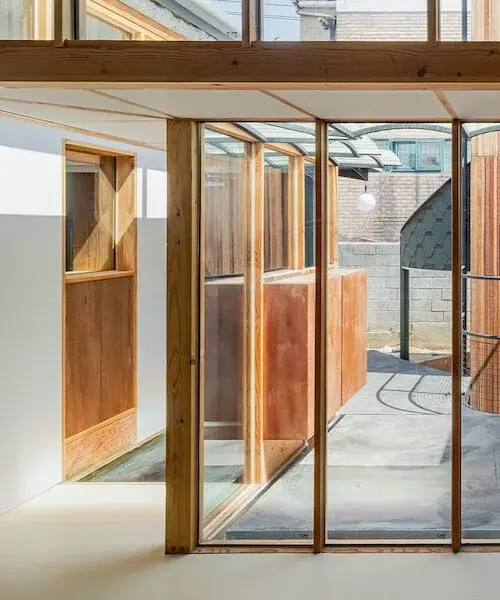
This Seoul renovation starts with a rather un-real-estate-like move: the living room disappears.
Architects Chung Isak and Hong Jinpyo opened a courtyard in its place. Built area removed from the center was then reassigned to a new annex on the south side of the plot.12
Saekdong House works that way throughout: before adding, it redistributes what is already there.
The 1968 house sits deep inside a landlocked Yeonhui-dong plot. Over time, taller buildings rose all around it. The original southern yard, once positioned to collect sunlight, had lost much of that role.1
The renovation does not put the 1968 plan on a pedestal. It works with the oddities accumulated since then.
Delete one room
Giving up heated floor area to recover empty space is not the usual residential-renovation instinct.
The former living room becomes an open courtyard. It brings daylight and ventilation into the middle of a plan whose old relationship with the southern yard had been weakened by neighboring construction.12
The program does not vanish with the living room; part of it moves into the new annex to the south.2
The benefit is not merely visual. A courtyard creates another facade inside the house. Rooms that were deep in the plan gain direct access to air and daylight.
On a dense plot, empty space can end up doing more work than another room.
Reinforce without hiding
The existing building could not simply be left as it was.
SPACE lists the completed structure as a combination of lightweight timber, brick and steel framing.1 Designboom says timber framing reinforces the existing structure and that a heavy older roof was replaced with a lighter restrained gable.2
The project escapes the simplistic choice between “keep it” and “rebuild it.”
Here, keeping the old means adding new material so the old can remain standing.
The layers remain legible. New timber, existing masonry, steel, cladding and a jade-green FRP eave are not forced behind one uniform skin.12
The bunker stays
There was also an air-raid shelter below the house.
Chung Isak describes shelters like it as characteristic of Yeonhui-dong around the 1970s. In this one, the ceiling was low enough that occupants had to bend down, while a high groundwater table pushed water through floor cracks when it rained.1
The shelter was therefore nothing like a bonus basement ready for painless conversion.
The renovation lowers the floor to recover usable headroom and connects the lower level to the courtyard and annex through a sunken passage.2
The shelter is not treated as an untouchable relic either. Its historical presence survives while its section is physically altered so it can participate in the house.
The project reuses the position and memory of the volume without sanctifying every centimeter of its original geometry.
A house made of strips
The Saekdong name helps explain why the project accepts so many visible differences.
Saekdong refers to arrangements of colored strips used in Korean clothing. Korea's Ministry of Culture notes that leftover pieces of fabric could be joined into saekdong instead of being wasted.3
The architects use that idea as a compositional method: distinct elements can belong to one whole without becoming identical.2
The comparison fits renovation unusually well.
An old house rarely arrives with one period, one material and one construction logic. It comes with repairs, additions, strange levels and components aging at different rates.
Erasing every difference can consume more material than organizing them openly.
Numbers prevent the fable
SPACE also publishes data that brings the project back to ordinary construction: a 191.4 m² site, 82.76 m² building area and 125.24 m² gross floor area, with a basement and two floors in the completed scheme.1
Design ran from March to October 2025; construction followed from October 2025 to May 2026.1
The photographs almost hide those constraints by presenting a light composition of small volumes and courtyards.
It is actually a compact urban site with an existing building, high groundwater and neighbors that progressively changed its access to daylight.
The room to maneuver comes from redistribution rather than generous land.
Design with leftovers
Even without a bunker, Saekdong House offers a method worth borrowing.
Before asking “where can we extend?”, map four things:
- volumes genuinely worth retaining;
- pieces whose removal would improve several rooms at once;
- new material required to make old structure viable;
- awkward constraints that could become a useful sequence instead of being erased.
The bunker catches the eye; the real lesson sits elsewhere.
The lesson is that an existing constraint does not have to be either restored or destroyed. It can be cut, reinforced, lowered, reassigned or connected differently.
Saekdong House does not bury the 1968 residence underneath a new renovation.
It treats the old building as a stock of unequal pieces, some of which are still worth stitching together.