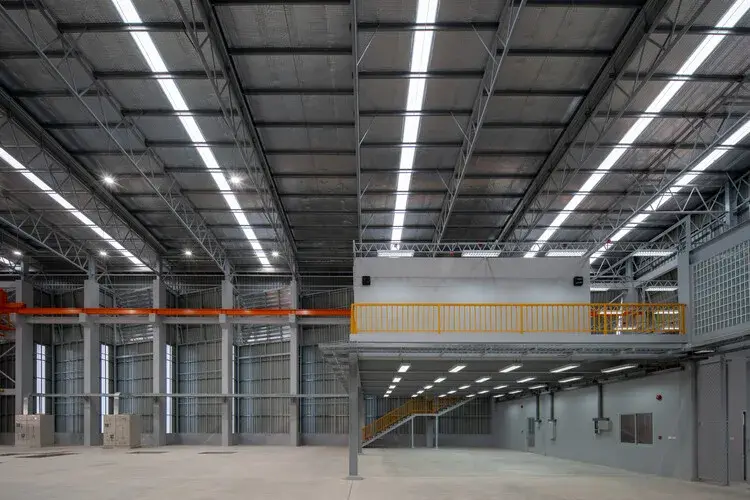
A bronze foundry making naval propellers produces several things that do not naturally cooperate with pleasant daylight: heat, glare, large machinery and a need for wide spans without columns in inconvenient places.
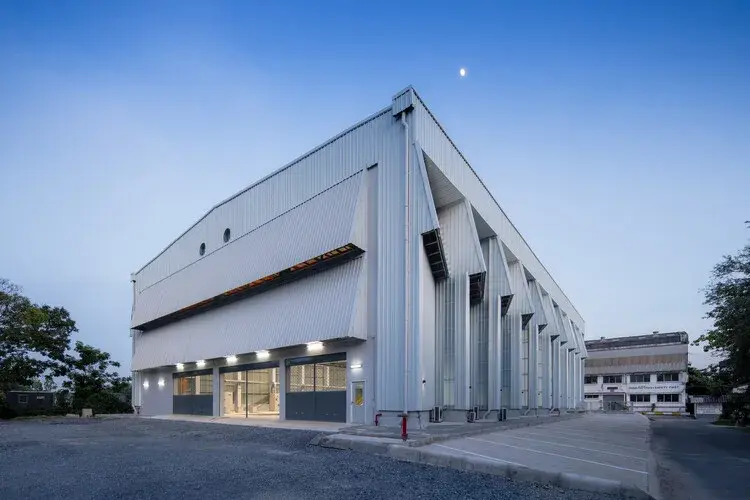
The Royal Thai Naval Dockyard’s new foundry, opened in 2023 in Samut Prakan Province, covers about 2,300 square metres.1 Its interest is not that somebody made a factory look like a museum. The project instead treats light, ventilation, material and assembly as production constraints alongside the equipment itself.
Glare came first
ArchDaily reports a specific problem in the earlier facility: natural light created uncomfortable glare for workers.1 The new design therefore did not simply add more glazing to improve a daylight metric.
Openings are distributed and oriented to limit direct sun. Triangular apertures, louvers and skylights are intended to provide useful working light without recreating the glare the team already knew.1
Ventilation answers an even more obvious constraint. Brass-melting furnaces generate substantial accumulated heat. The building therefore prioritizes natural ventilation and passive cooling to reduce dependence on mechanical air-conditioning.1
That is where the project becomes interesting. A wall angle or opening pattern is not added after the industrial plan has been solved. It helps solve it.
Designing the worksite
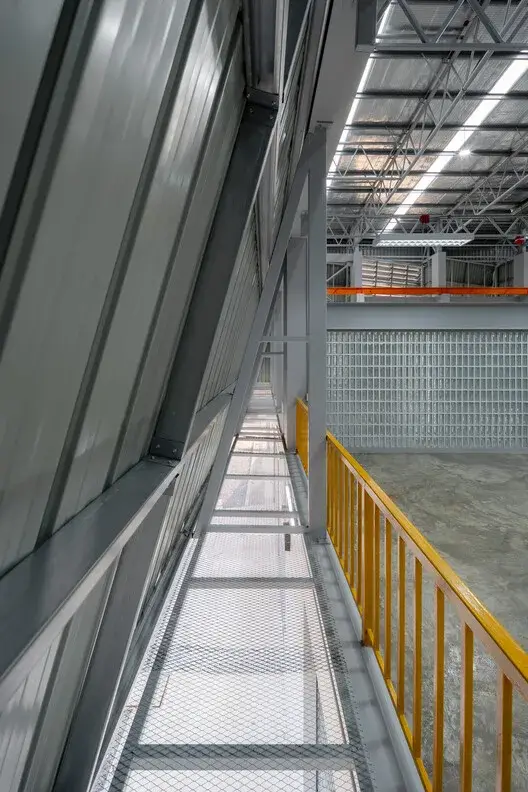
The structure and envelope make extensive use of lightweight metal systems. Designer Naksit Wisetmora says construction was organized as on-site assembly and installation, using the generous area around the building as a staging and preparation zone for materials.1
That logistical detail deserves almost as much attention as the facade. Industrialized construction does not become predictable merely because components are factory-made. Transport, storage, assembly sequence and working space around the building still have to be designed.
The rectangular plan also preserves room for future expansion.1 The architecture is not pretending the factory is a permanently finished object. It has to tolerate machines and production changing later.
The project won the Industrial category in the 2024 BlueScope Steel Architectural Awards ASEAN.2 A useful caveat comes with the performance claims, however. The ArchDaily article is marked “In Collaboration,” and BlueScope supplies the steel systems used in the project. Claims about speed, cost or durability should therefore be read as properties presented by the project and supplier, not as an independent benchmark.
The observable process is interesting enough without inflating it. The new foundry starts from problems in the previous building, shapes openings around tolerable daylight, uses ventilation to address furnace heat and treats staging space as part of the assembly system.
The factory does not become architectural by hiding production. It becomes architectural when production constraints begin drawing the building.