Sala Kin Khao does not float: the 27 m² kitchen designed by Thai studio ROOF RAIN has no jacks, buoyant hull or mechanism that follows rising water. Its floor is simply built 70 cm above natural ground level.12
The distinction sounds small, yet it changes the entire reading of the project and the kind of resilience it can honestly claim.
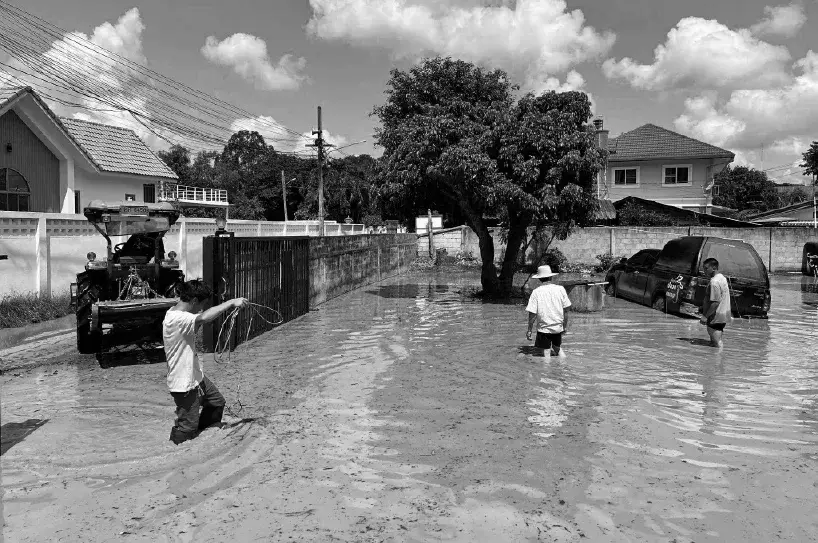
After the severe 2024 floods in Chiang Mai, the owners were not asking for an architectural spectacle so much as a compact building that could restore ordinary acts: using a toilet, storing things, cooking and preparing food when the house or surrounding ground became difficult to use.12
ROOF RAIN therefore did not design a building able to defeat any flood. The studio chose a fixed threshold, then organized everything else so construction would be straightforward to extend, open and repair.
That is less spectacular than a house rising with water and much easier to reproduce.
Seventy centimetres
The raised floor performs at least two documented jobs.
The raised floor puts occupied space above some possible water levels while leaving enough space below for residents to move possessions before water reaches the living level; designboom also describes that underfloor void as ventilated.1
Thai magazine room describes the dimension with even less drama: 70 cm is a level that makes it easier to move belongings away from floodwater.2
It is not a certificate saying that the next flood will stop at 69 cm.
Chiang Mai University's 2024 flood-mark archive shows why such a level has to remain local: October flood depths are recorded site by site, while the P.1 gauge on the Ping River provides a common hydrological reference.3
On October 5, 2024, the Ping reached 5.30 m at P.1, a record level during that event.4 The impressive number still needs a coordinate system: a 5.30 m river gauge does not mean 5.30 m of water outside every house. Ground elevation, distance from the river, drainage and topography turn one river level into different local flood depths.
Directly comparing “floor +70 cm” with “river at 5.30 m” would therefore mix coordinate systems.
The useful question is smaller: which local water depth is the site prepared to accept before occupied floor level is reached?
Three by three
Sala Kin Khao's second choice arrives through a far more ordinary route than hydrology: the material supplier's catalogue.
The structure follows a 3 × 3 m grid, derived from locally available six-metre steel sections cut in half.12
Six divided by two equals three, almost childish arithmetic whose banality is precisely what makes the module useful on site.
Instead of drawing an arbitrary span and ordering parts around it, the architect lets an available length determine part of the geometry. room says the system can then expand in additional 3 × 3 m modules.2
This rule reduces offcuts and, more importantly, the number of exceptions a construction crew has to understand.1 It also makes growth predictable, because adding another piece means repeating an existing logic instead of joining a foreign geometry to the old one. Adding another piece of pavilion means repeating an existing logic rather than joining a new geometry to the old one.
The project is not a universal floodplain kit. It does show one direct link between resilience and ordinary parts: when repairs may happen after a disaster, a common section and repeatable module can be more useful than a beautiful proprietary detail.
Build dry
Around 80% of construction uses dry methods, according to publications about the project.12
Here, “dry” does not mean waterproof. It mostly means limiting wet site operations such as some mortar or concrete work and favouring mechanically assembled elements.
ROOF RAIN chooses industrial products that are easy to source, keeps many components close to standard form and uses steel-to-timber connections local trades can assemble with ordinary tools.12
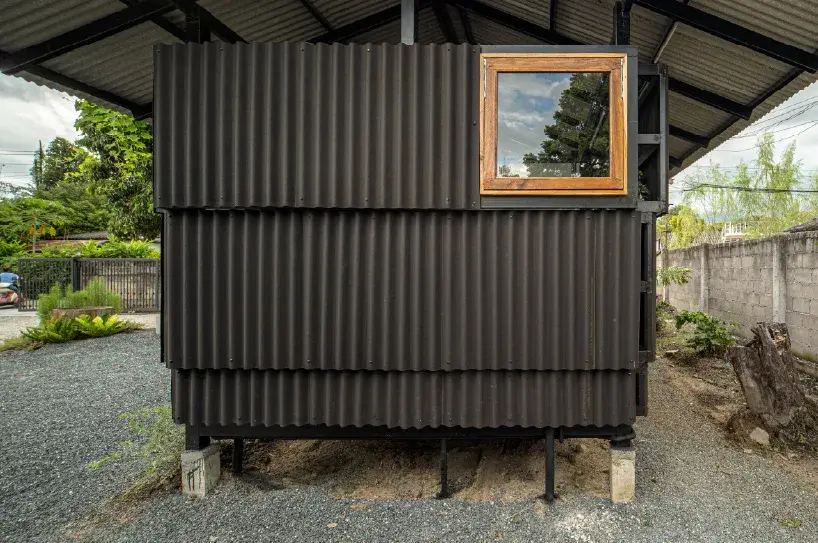
That ordinariness becomes particularly valuable after flooding, when a bolted or screwed part can often be removed for inspection, a standard panel replaced without rebuilding the whole wall, and a legible frame read quickly for movement or corrosion.
None of that means every Sala Kin Khao component can be reused indefinitely, or that floodwater automatically leaves steel, timber and services undamaged. The gain is the ability to intervene in pieces.
Open wall
The black cladding pushes the same logic further.
The project uses small corrugated sheets originally intended for roofing, selected for durability and simple maintenance. room emphasizes that panels can be removed, provide access to services and then be installed again.2
That decision says more about practical resilience than an adjective such as “flood-proof.”
After immersion, a closed cavity can retain moisture, mud and contamination out of sight for a long time; an accessible wall does not prevent those problems, but it lets somebody inspect what happened behind it without demolishing the assembly just to learn the answer.
The idea transfers far beyond Chiang Mai. In a workshop, communal kitchen or technical room, being able to open a wall without destroying it may matter as much as selecting a resistant material in the first place.
Used timber
The project does not become a completely industrial kit, however.
Old timber frames and components collected by the owner are integrated into the steel system. Their dimensions are adapted to the three-metre grid rather than forcing the entire structure to follow each recovered piece.12
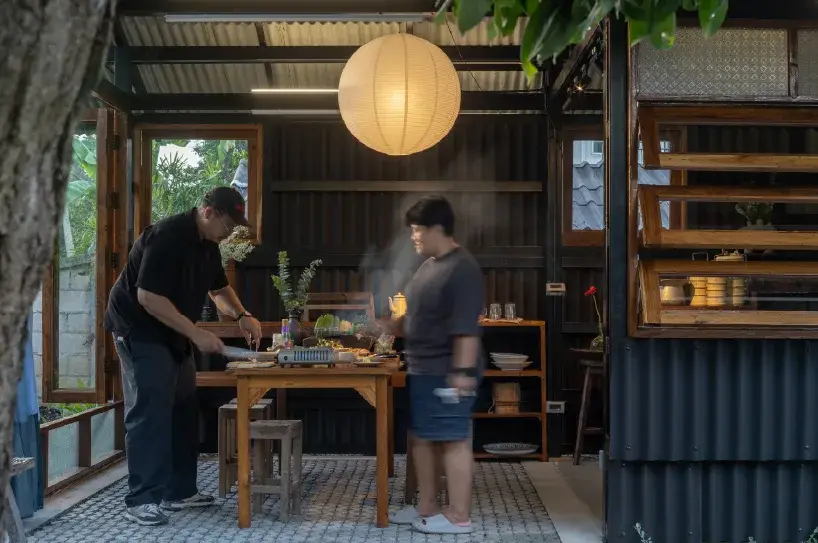
The contrast creates a useful hierarchy: the primary structure remains systematic where repetition helps construction and repair, while irregular pieces appear only where their variation can be absorbed without making the entire system irregular.
That is a useful reuse rule: do not require a recovered part to become the standard for the whole building. Give it a location where difference can be accommodated.
Kitchen first
Sala Kin Khao means “Dining Pavilion.”1
The project starts from a simple statement by the owner: he likes cooking for other people. Two occupants can work side by side while visitors and friends gather around the open kitchen.1
That detail stops the building from becoming a resilience demonstration everyone hopes never to use.
Kitchen, storage, toilet, shade and ventilation earn their keep every day, long before flooding becomes an immediate problem again.
Flooding becomes an exceptional state anticipated by a building that still has to earn its place through the hundreds of ordinary days when water is absent.
That matters because rarely used disaster equipment can age poorly without anybody noticing. A daily space reveals a sticking door, leaking panel or loose connection immediately.
Right threshold
One question remains beyond what the portfolio can answer: will 70 cm be enough during the next major flood?
Public sources do not provide the pavilion's exact parcel tied to a hydrological design elevation, nor a calculated reference flood height for the site. They also publish no certification saying the building can remain occupied during a specified event.
Turning 70 cm into a guarantee would therefore go well beyond what the published evidence can support.
Sala Kin Khao instead shows what can happen after a threshold has been chosen: put critical functions above it, preserve an accessible void below, use simple modules, reduce special parts and make the envelope openable, preparing the building not only to avoid some water but also to be understood after water has passed.
If water exceeds the threshold, damage remains possible. If it stays below, elevation has avoided part of the exposure. In either case, repairability keeps some value.
That may be the project's most durable lesson.
Flood resilience is not only the height of the floor. It is also how much building must be destroyed just to understand what happened after the water went away.