A building designed for later dismantling has to make that promise early enough to affect the size of parts, the joints between them, the order of assembly and the information workers receive on site; otherwise "reusable" means little more than hoping a future contractor will confront a conventional demolition problem with unusual patience.
VUILD's Prewood project in Tokyo is interesting because its reported disassembly strategy is tied directly to the way the building is fabricated.
Designboom describes a compact timber structure assembled on a narrow urban site from discrete wooden modules intended to be taken apart and relocated in the future.2 The modules are not merely identical boxes. Digital modelling defines thousands of screw positions, fabrication data carries those positions into the parts, and 3D-printed guides help workers align connections during assembly.2
The ability to take the building apart begins with knowing exactly how it was put together.
The narrow site
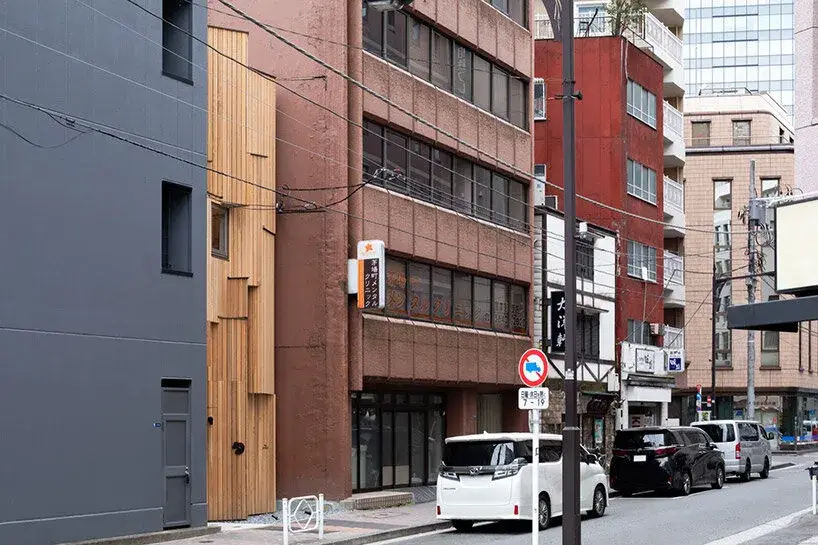
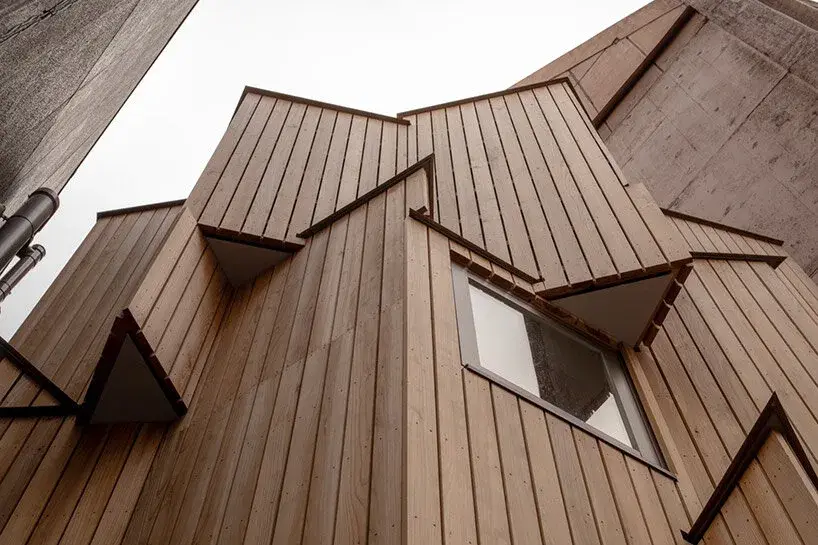

Prewood sits in a dense Tokyo streetscape where construction space is limited. Designboom reports that the site offered little room for scaffolding, making the sequence and size of components part of the design problem.2
The building grows vertically from stacked timber modules, while split levels inside make use of the compact volume. The cedar exterior is detailed to weather naturally, while cross-laminated timber ceilings are part of the response to the fire-prevention context described for the site.2
Those architectural choices matter, but the more transferable part is the assembly logic.
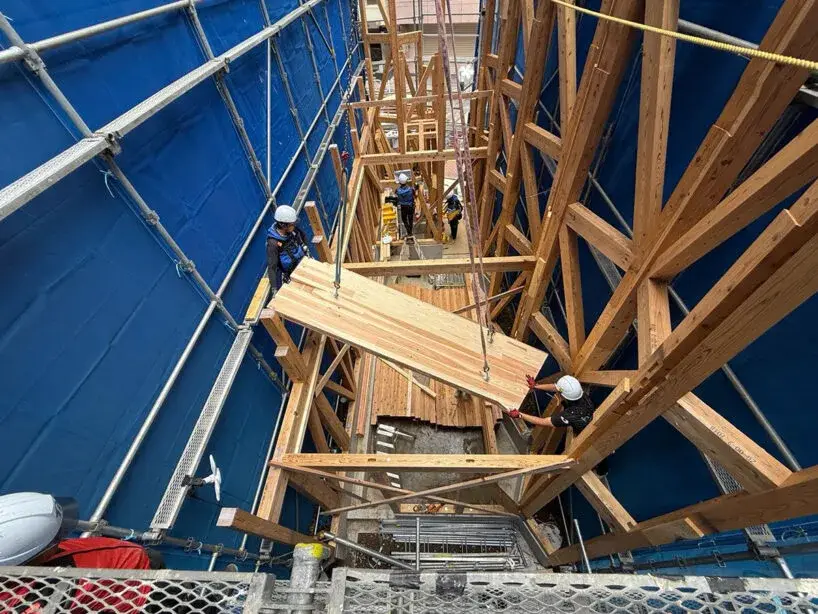
A factory can work with controlled access, fixed machines and comfortable tolerances around a part. A narrow urban plot cannot. The construction system therefore has to arrive in pieces that fit the route into the site and allow positioning without turning the street into a temporary factory.
Designboom says the modular approach allowed the primary structure to be assembled quickly and reduced dependence on highly specialised carpentry, relying instead on a coordinated system that standard construction labour could execute.2
For everyday construction, that tells a stronger story about digital fabrication than a spectacular one-off joint does.
The value appears during ordinary assembly, because coordinates decided upstream no longer have to be measured and interpreted from scratch on site.
Thousands of screws
The phrase "digitally fabricated building" now covers everything from a CNC-routed panel and a parametrically generated facade to joints cut by robots, yet it says remarkably little about what happens after those components reach human hands.
Prewood's thousands of screw positions make the idea concrete.2
A model can know every connection perfectly and still be useless on site if workers have to rediscover that information with tape measures, printed plans and interpretation.
The reported 3D-printed guides act as a translation layer. They carry digital coordinates into a physical action: put this connection here, consistently, without requiring the person holding the drill to navigate the entire model.2
Good fabrication tooling works this way when it translates the model into a constraint that is easy to obey instead of asking the worker on site to become a CAD terminal.
The guide may be technologically modest compared with the software upstream. Its modesty is useful.
Beyond the exception
A separate 2026 VUILD project with Nikken Sekkei's Digital Design Lab makes this philosophy unusually clear.
In its separate research with Nikken Sekkei's Digital Design Lab, VUILD describes digital fabrication as a field still strongly associated with unique complex forms and special expressions.1 Their stated research question is how to make it more general and applicable to ordinary building methods.1
One phrase recurs in that discussion: reducing the number of operations.
VUILD and DDL describe cutting steps across design, machining and assembly instead of maximising geometric novelty.1
Prewood is not the same project, so the two should not be merged into one technical claim. But the methodology helps explain why its construction logic matters.
If digital fabrication only makes a part that nobody can assemble without the original computational team standing beside it, the information chain is fragile.
If it reduces measurements, converts irregular geometry into repeatable interfaces and gives site workers simple physical guides, it begins to behave like infrastructure.
That shift from special shape to repeatable method is much more important for everyday construction.
Instructions for later
Designboom says Prewood's modules are intended to be dismantled and relocated, extending the material beyond one site.2
That is an intention, not a result we can verify yet. IRZ did not observe the building being taken apart, and the sources opened for this run do not provide an independent lifecycle measurement.
Still, the design requirement changes useful questions today.
Future disassembly raises a chain of practical questions: whether connectors remain reachable after finishes are installed, whether screws come out without destroying nearby timber, whether an undocumented sequence is required, whether modules can physically leave the site that received them, and finally whether records of those connections survive until the next use.
A reversible joint is not automatically a reusable building.
Reuse needs a chain: accessible connection, known order, manageable component, documentation, inspection and a plausible next destination.
Prewood addresses the first part of that chain by treating the building as discrete modules and making connection geometry explicit.2
The rest remains a future test.
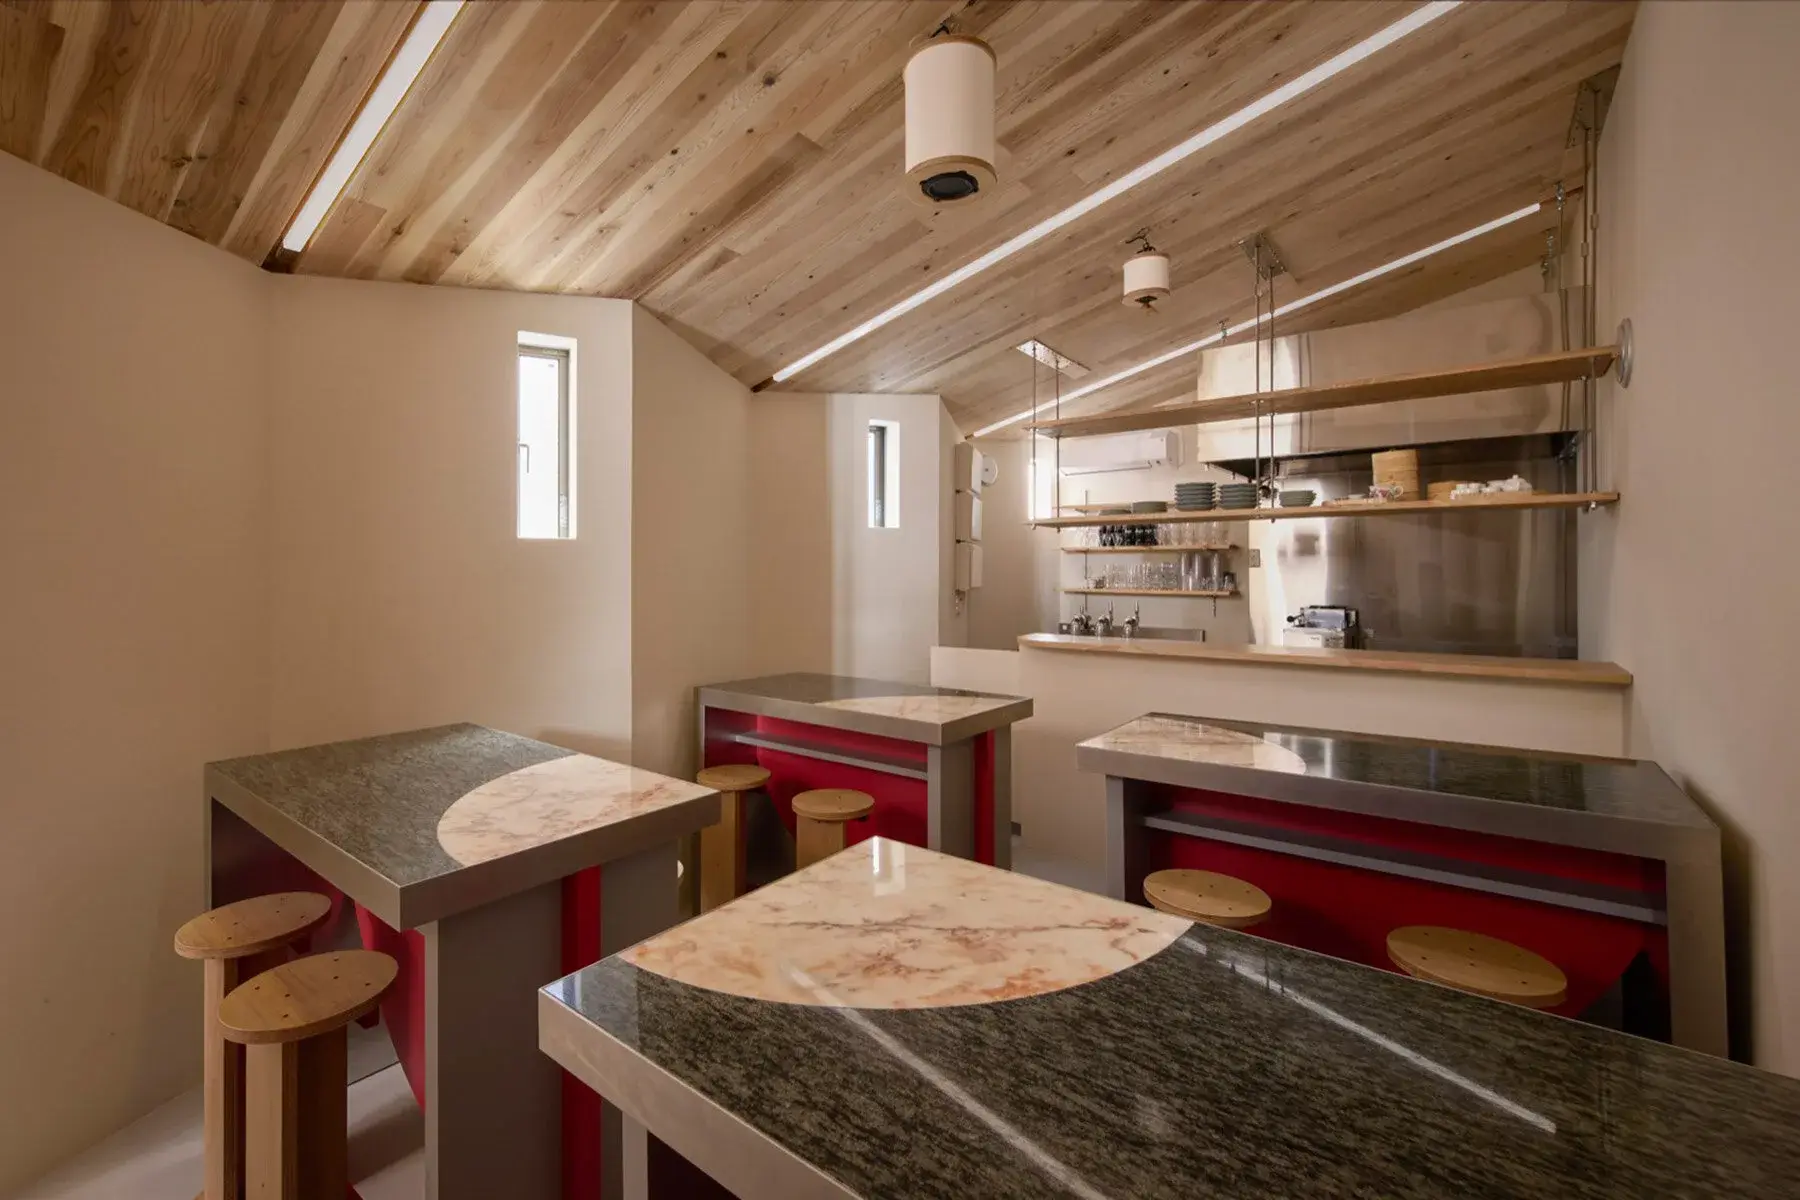
Non-generic modules
Modularity is frequently illustrated as a stack of perfectly interchangeable blocks, although real buildings make that fantasy difficult: edges meet neighbours, openings respond to privacy and daylight, services prefer particular locations, fire rules alter assemblies, and a narrow site generates its own geometry.
Prewood does not become interesting by eliminating those conditions. It uses digital coordination to preserve a modular construction logic while adapting the stack to this particular site.2
This version of modularity fits the messiness of a real building much better.
Universal pieces are not the point; the useful target is a set of connection rules stable enough to keep variation manageable.
This is also where digital models earn their keep. Computers are good at carrying many slightly different coordinates without asking workers to memorise them. Fabrication can produce those differences. Jigs can convert them back into simple physical actions.
The system is therefore not mass production in the old sense, and not bespoke craft in the old sense either.
It is controlled variation with a repeatable assembly grammar.
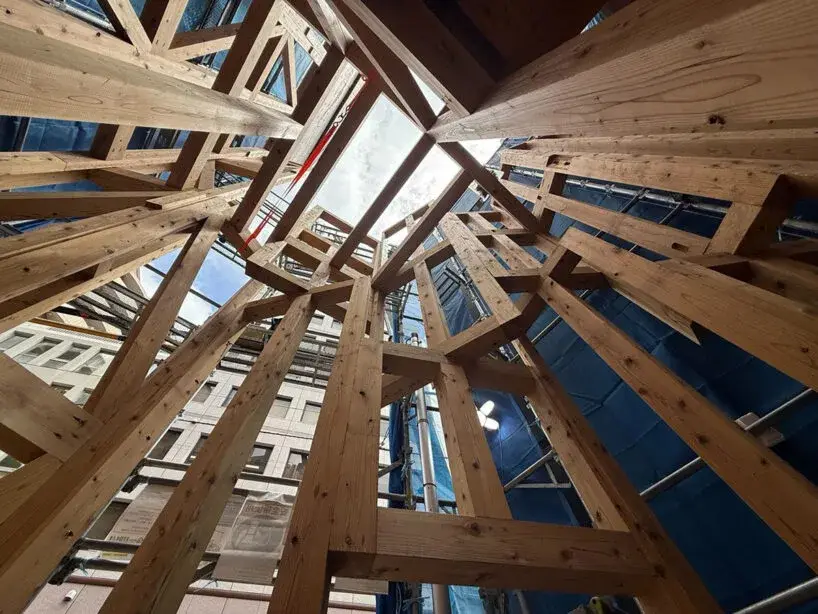
The disassembly archive
Prewood is described as a building that should be dismantled and relocated later, but that future operation will depend on more than reversible screws.2 The people taking it apart will need to know which connection belongs to which module, what sequence avoids trapping one element behind another, and which pieces have been modified during years of use.
The current online record already hints at the kind of information involved. Designboom publishes photos of the building and construction, a structural model and an exploded axonometric, while VUILD writes about the effort to connect digital fabrication with ordinary building methods in its separate research note.12 Those images are useful for understanding the project today, but a future disassembly would need a much more durable record than a magazine page.
This is where the promise becomes interesting. If thousands of screw positions were useful during assembly, the same information may become useful again when the building is taken apart. The data does not need to remain fashionable; it needs to remain readable, associated with the right physical modules and updated when the building changes.
A reusable building therefore has an archival problem. Timber can survive for decades while file formats, websites, project folders and staff change much faster. Designing for disassembly without deciding how the instructions survive would merely move the difficult part from demolition day to information recovery.
Computation disappears
There is a familiar image of digital fabrication: the impossible curve, the robot arm, the CNC pattern whose complexity proves that a computer was involved.
Prewood points toward a less photogenic ambition.
The computational work is successful when parts arrive in a useful order, screw positions are unambiguous, modules fit a difficult site and a future disassembly remains conceivable.
Nobody walking past the cedar facade needs to know how many coordinates were generated.
That is probably a sign of maturity.
A construction method becomes genuinely general when its digital machinery stops being the subject and starts reducing friction between design, fabrication, assembly and eventually disassembly.
In that sense, Prewood's most interesting feature is not that a timber building can arrive in modules.
It is that the data is being asked to remember how those modules become a building, and perhaps how they can stop being one.