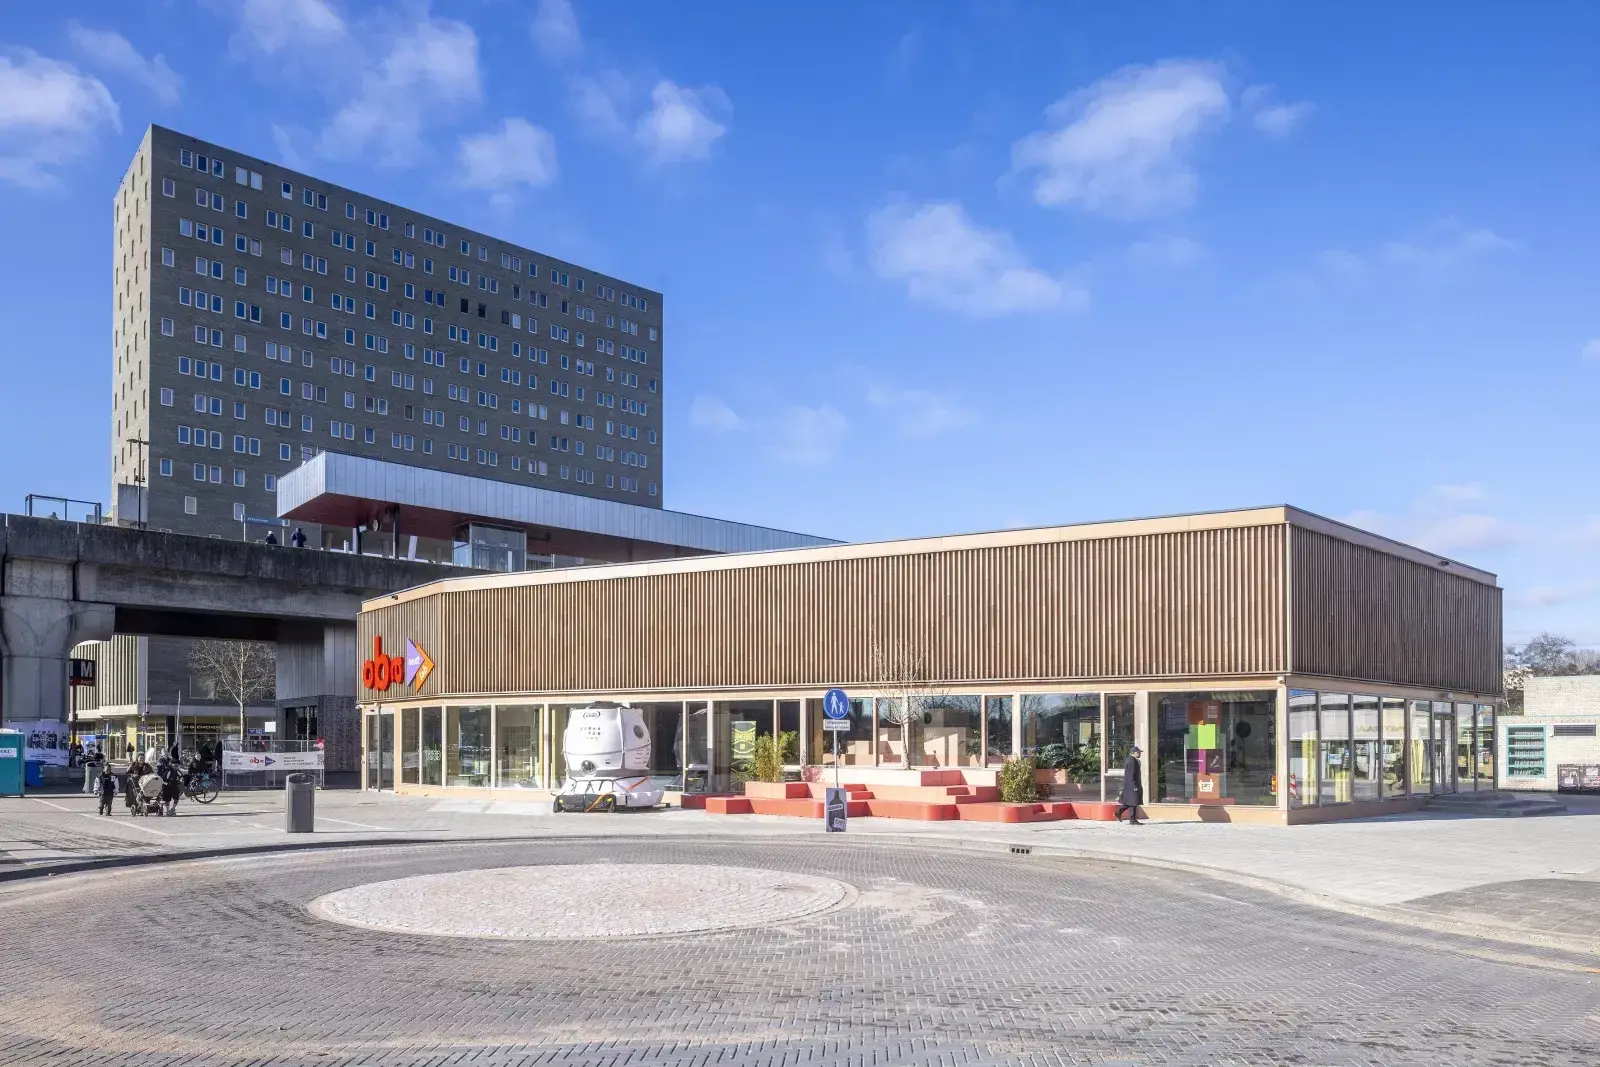
The building opened on 20 September 2025 at Kraaiennest in Amsterdam-Zuidoost. It contains a library, maker and robotics activities, music, screenings, a café, the Roots Library and programmes for young people.12 Visitors can therefore use it like any new public building, look at the timber façade, climb the central learning hill and quite easily forget its most important detail: this building is not supposed to stay here.
OBA Next Lab is the temporary stage before the future large OBA Next. The library currently says the permanent building will open in 2030.1 The Lab project, meanwhile, has been described with a roughly seven-year horizon before dismantling and relocation.38 Those calendars do not line up perfectly, and none of the public sources reviewed for this article identifies the second site yet. That uncertainty is useful. Circularity is not an ethical decoration attached to a building expected to remain for a century; the programme itself forces the architecture to answer an awkward question.
What is a reuse promise worth when the building actually has to leave its address?
Architects Matter Makers, AWR and BA-Z Studio, working with Vink Bouw, IMd and AtelierBouwkunde, have treated that constraint seriously. The structure is divided into 24 prefabricated units, connections are designed dry, services remain visible, finishes are screwed rather than permanently bonded, the floor avoids a poured levelling layer and several components already come from other buildings.3568 The building has been prepared for construction in reverse.
Preparing for dismantling proves neither the dismantling itself nor the reuse that should follow, while storing biogenic carbon in timber during this first life says only part of what later lives will do to the carbon balance.
Seven years
Temporary status changes how the building should be read. In a conventional project, demolition can be distant enough to become the abstract problem of a future owner. Here, dismantling is close enough to concern many of the same teams, manufacturers, files and decisions that exist today.
OBA describes the Lab as an experimental place for the future Kraaiennest library.1 That lets the organisation test programmes, but it also gives the material project a deadline. Dezeen reports a planned life of about seven years before dismantling and relocation.8 Vink Bouw likewise describes a temporary structure that can be assembled elsewhere.3 The future location is not identified in the public material reviewed here.
The distinction becomes concrete very quickly. A building may be technically ready to move and never find a second site, or find one whose dimensions, fire rules, insulation standard and programme make part of the old stock unusable. Reversible design preserves material options; economics, regulation and future demand still decide which of them are worth taking.
A short timetable makes the distinction harder to ignore. Thirty years from now, almost any incompatibility could be blamed on changing standards. Seven years creates a much tougher test for a second-life promise made at opening.
Twenty-four modules
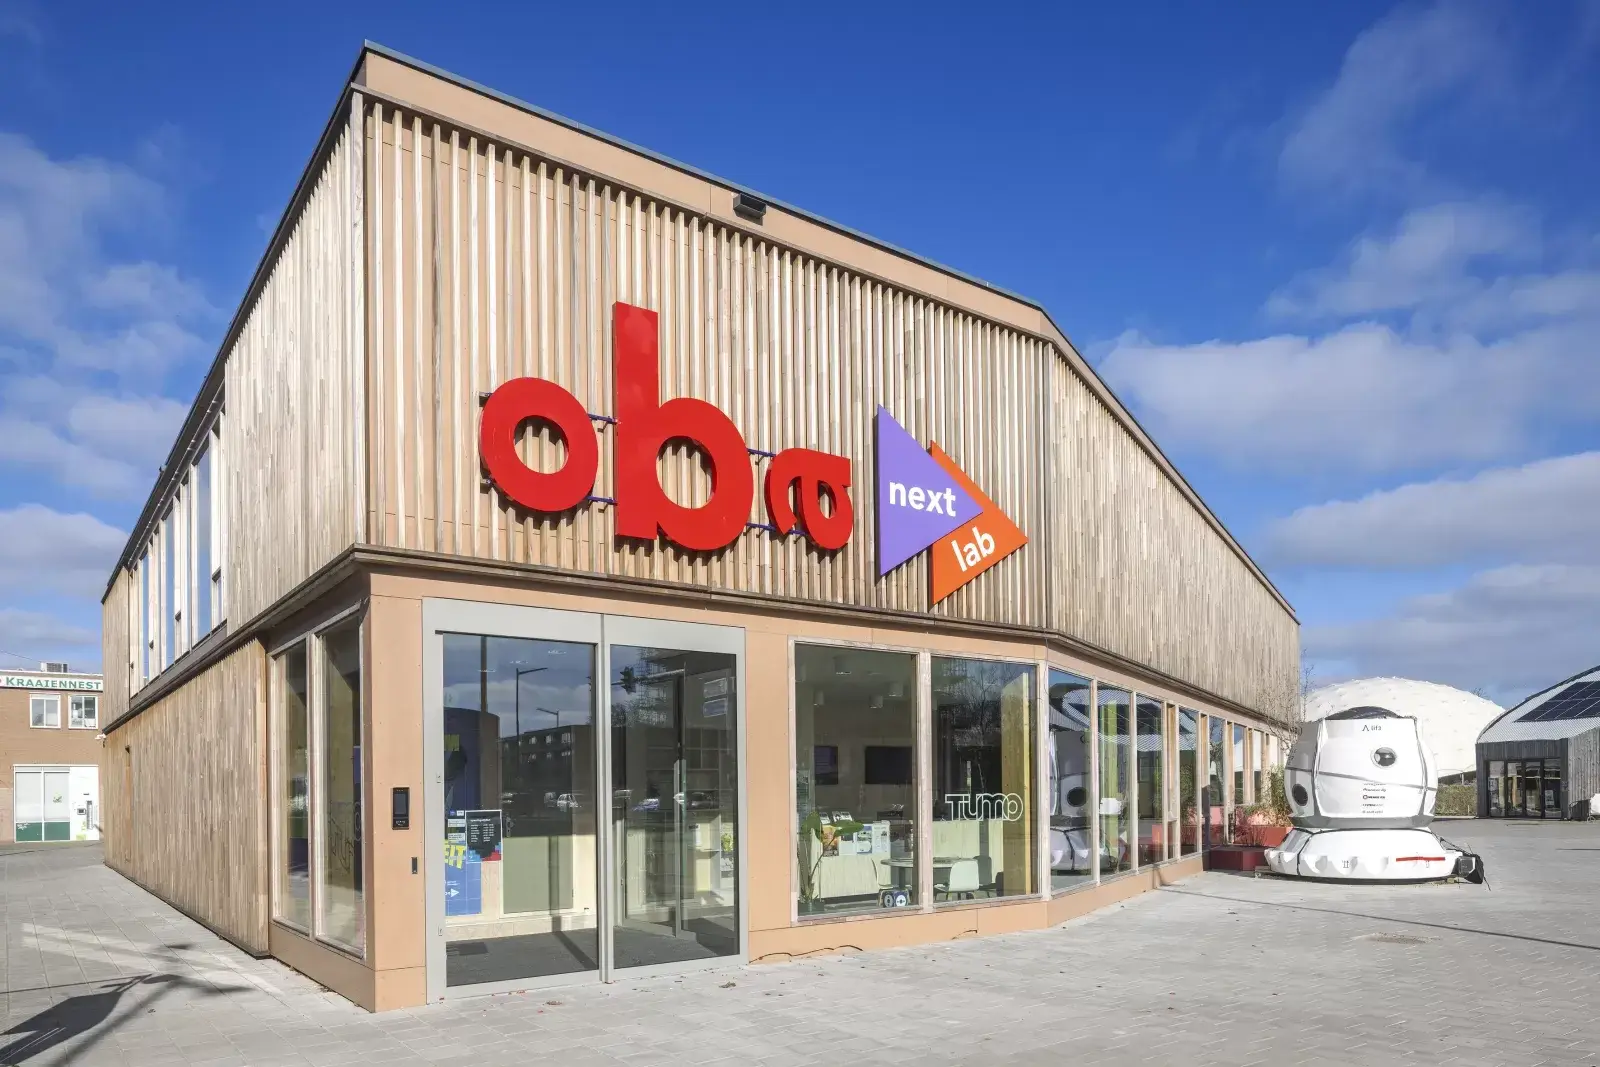
The Lab provides 1,175 square metres around a central communal area. Sources describe 24 prefabricated, transportable units arranged around that shared space.68 Timber and biobased components form a structure designed to come apart again.
The number matters less than the logic, because a demountable building is not simply a conventional one cut into large boxes: modules still need to leave the site, be lifted, transported, inspected and adapted, while their connections remain reachable after finishes go in and services avoid turning the whole assembly into a packet of cables, adhesives and screed that nobody can separate cleanly.
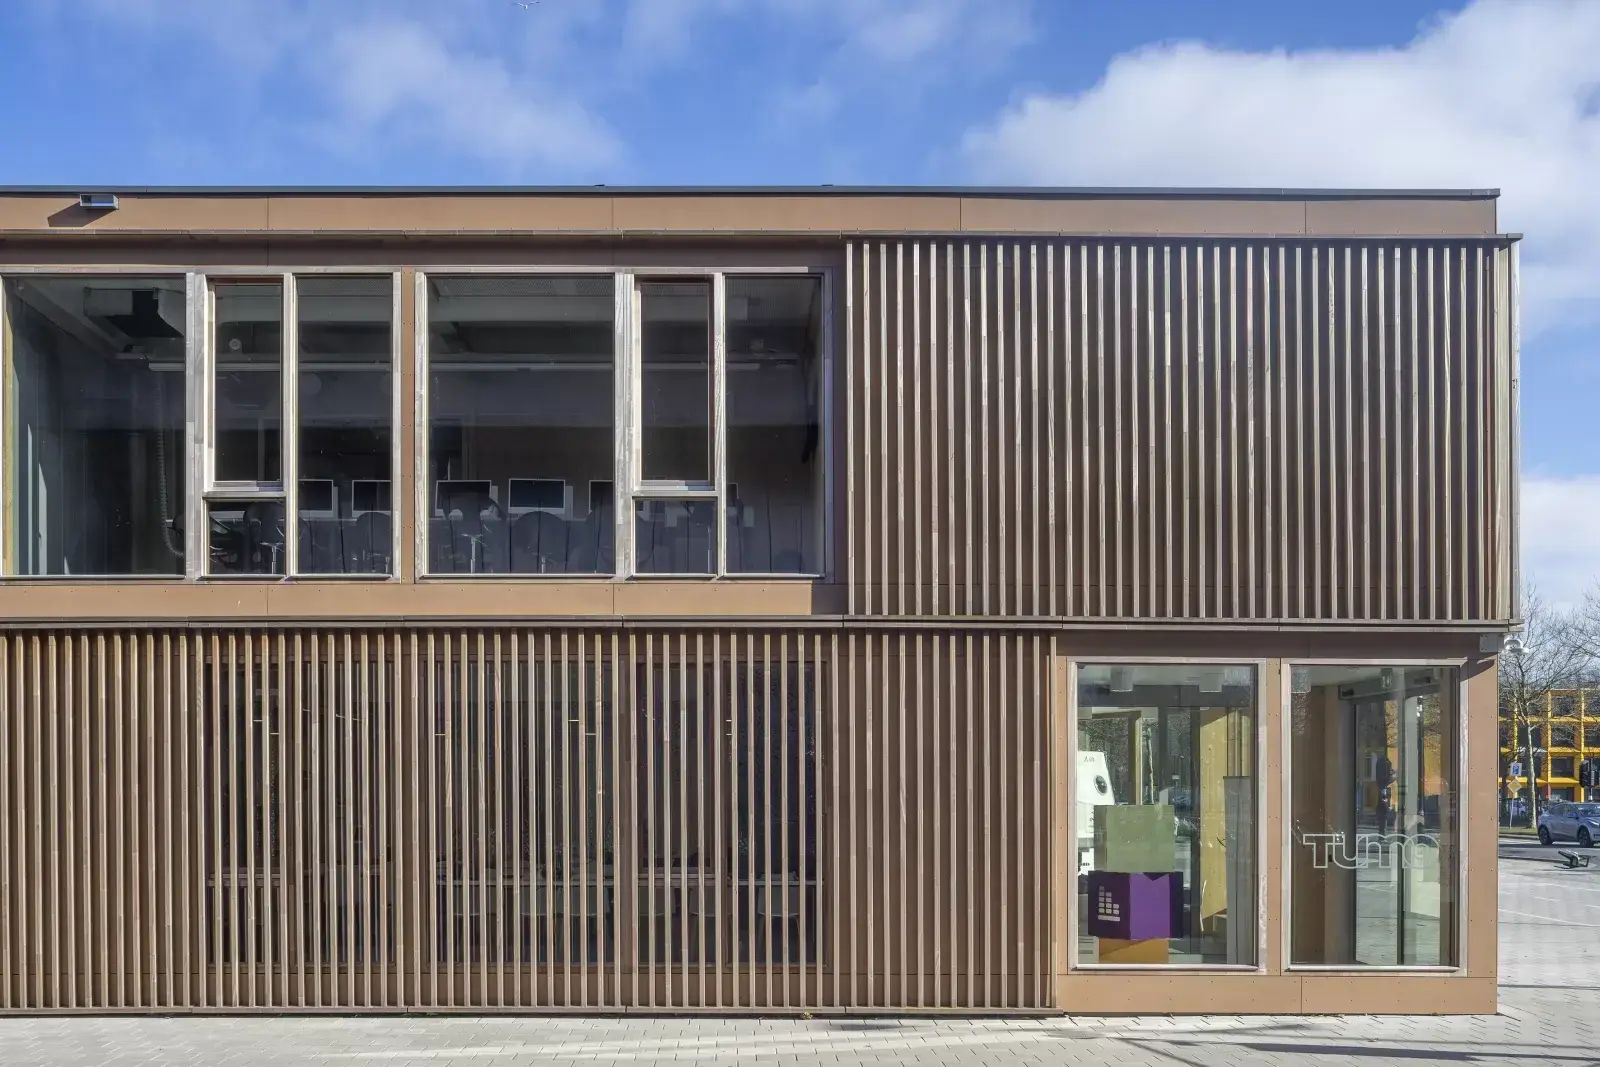
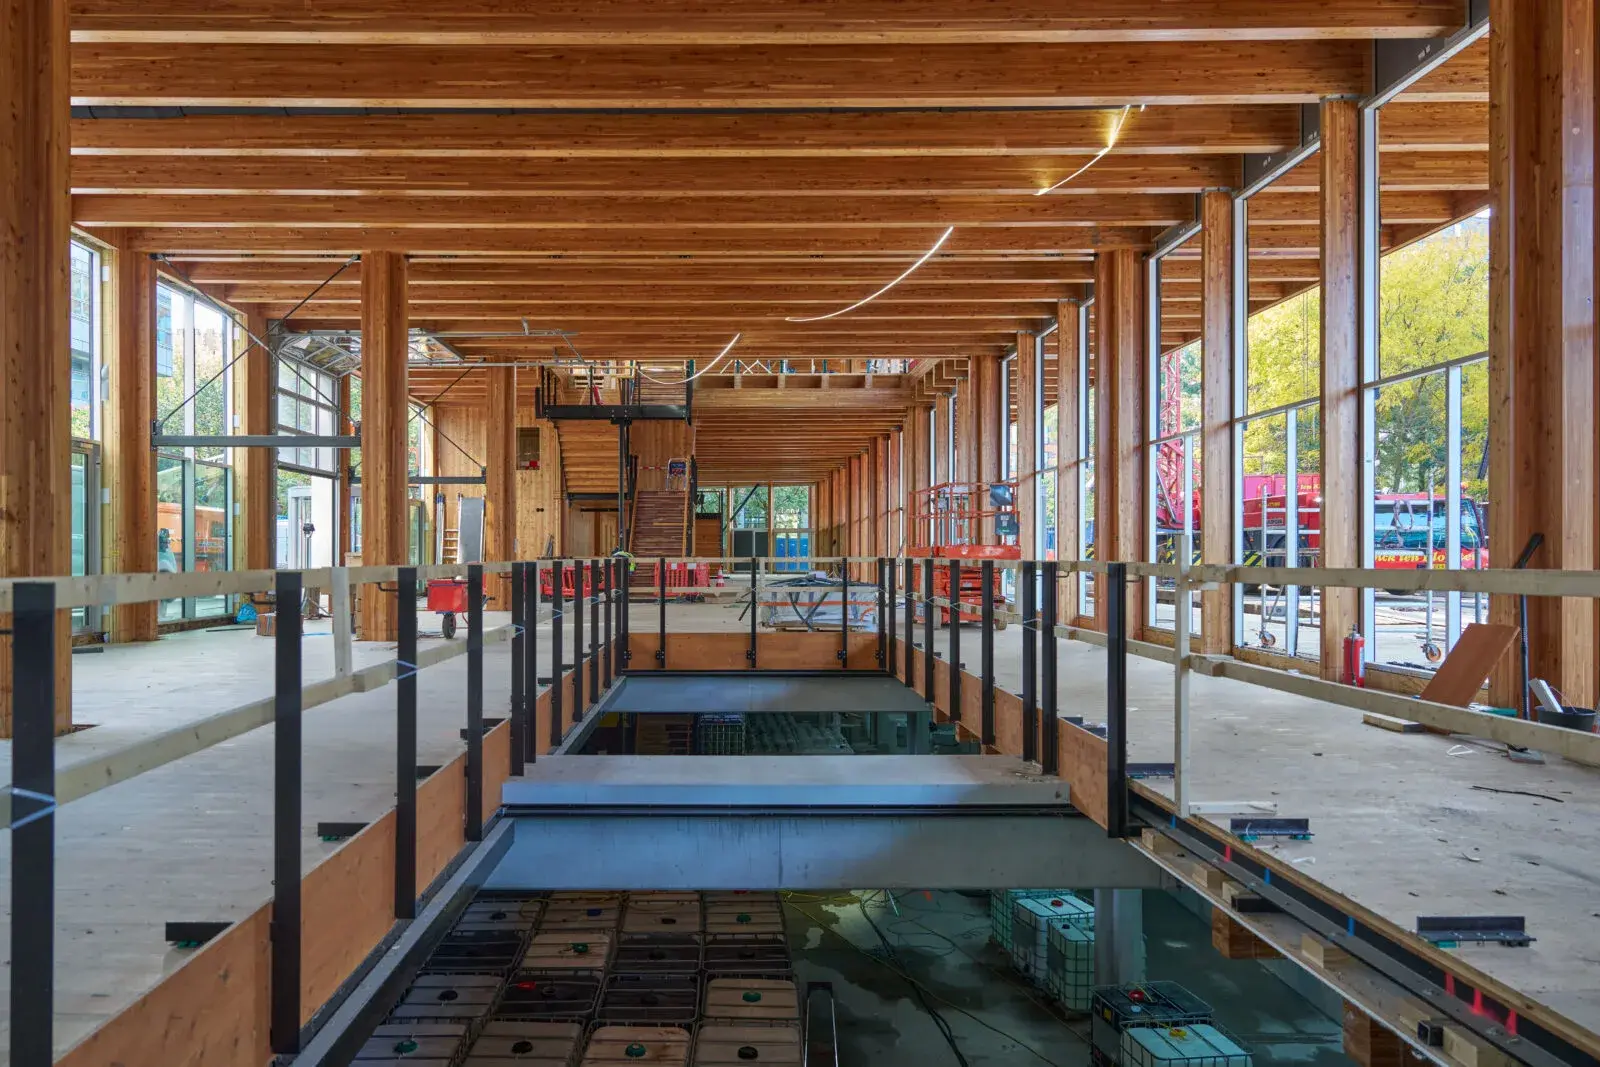
AtelierBouwkunde describes a timber shell built from 2D elements on precast Stelcon slabs and steel, using dry connections so the building can be dismantled and moved.5 The atrium uses laminated spruce. Fraké timber slats form the façade. Reused photovoltaic panels sit on the roof.5
Modularity therefore creates one scale of separation: the building can return to a collection of units. Smaller details may prove more important, because ordinary construction work often introduces irreversible layers without ever announcing that decision.
Built dry
Vink Bouw presents dry construction as a guiding principle of the project.3 The phrase sounds like a single technique, but here it is better understood as a series of choices that avoid destructive bonds.
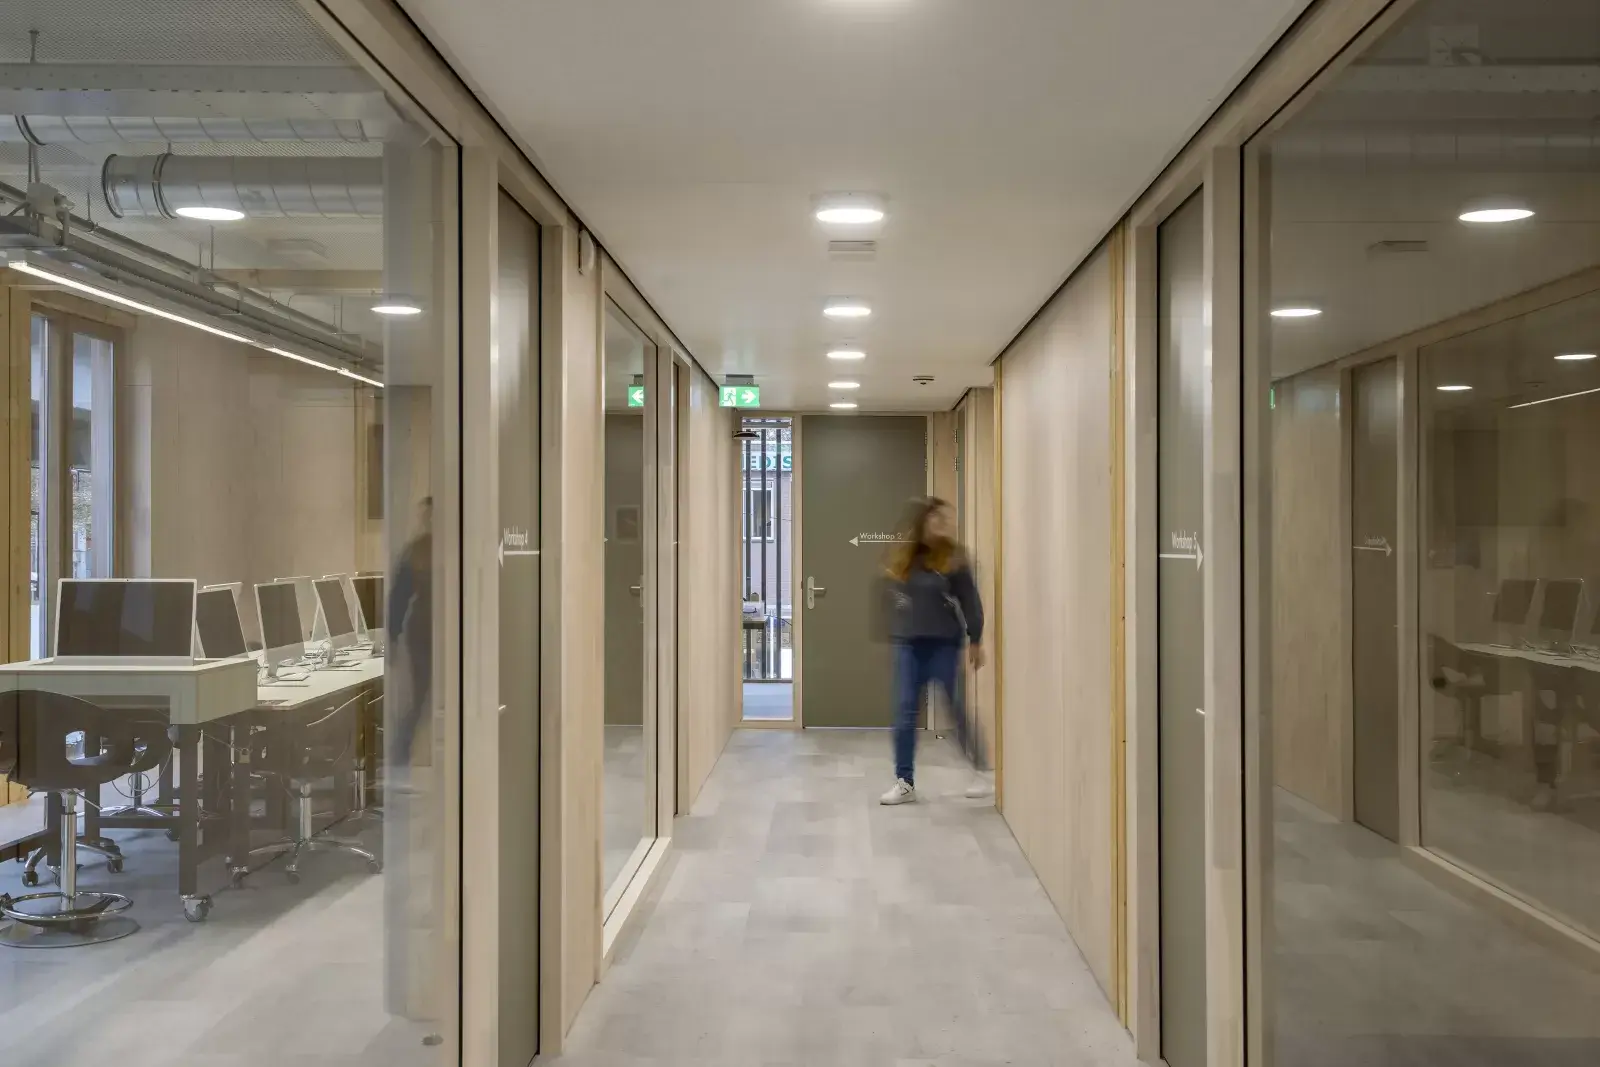
The foundation is demountable and uses steel with nut-and-bolt connections.3 Prefabricated FAAY internal walls, with a flax-based core, receive timber finishes that are screwed rather than permanently mortared or bonded so the wall system can be recovered.3 A self-adhesive floor underlay replaces the usual wet levelling mortar.3 Building services are deliberately exposed rather than buried behind layers that would have to be destroyed to reach them.3
Each choice looks minor on its own, yet together they describe the order of a future dismantling job: unscrew a skin, disconnect an accessible service, separate a wall, unbolt a structural joint and lift a module without damaging it so badly that the next user no longer wants it.
The logic echoes an earlier IRZ story about VUILD's Prewood in Tokyo, where designing for future disassembly also meant knowing precisely how the building had been assembled. OBA adds another problem because it is a complete occupied public building whose technical layers will genuinely change over years of use.
Concrete, precisely
Dry construction does not mean a building with no concrete. That is the kind of simplification that turns a good construction choice into a false sustainability slogan.
Dezeen says the modules are raised on precast slabs in order to avoid pouring a concrete foundation on site.8 AtelierBouwkunde explicitly refers to precast Stelcon slabs as well as steel.5 The accurate claim is narrower: the project reduces wet processes and avoids cast-in-place concrete for the foundation while still using precast concrete elements.
Second-life architecture has a more practical question than whether one material deserves moral approval: what condition will it be in when somebody wants it back? Concrete cast to match a site often becomes part of that site, whereas a precast slab that can be lifted and moved may preserve more options if its condition and future demand cooperate.
The same reasoning applies to screws and glue. A screw is not automatically greener. It adds metal, drilling and labour. Its value becomes clear when the connection has to be opened later without sacrificing the two parts it joins. Circularity is therefore not just a list of virtuous materials. It is also the geometry of future separations.
Donor parts
The Lab does not merely promise future reuse. Some components are already in a second life.
Architectenweb describes a glazed extension using solar glass from a donor building.67 AtelierBouwkunde also notes reused photovoltaic panels on the roof.5 These parts offer a different kind of evidence: at least some of the first construction already had to adapt to existing components, with inherited dimensions, performance and quantities rather than whatever a new-products catalogue made convenient.
This is harder than it sounds. Designing around a donor component reverses part of the normal process. Instead of fixing a geometry and ordering exactly what it needs, the project has to work with stock that exists before the final drawing.
That is still simpler than the future dismantling of the whole building. A designer receiving donor glazing today can measure its condition and design around it. Whoever receives OBA's modules later will be dealing with parts that have been occupied for seven years, repaired, possibly modified and judged against standards that may also have changed.
The inside moves
The programme already prepares for variation at another scale. Dezeen describes retractable walls, curtain dividers and movable furniture.8 The central area acts as a large shared room, organised around a learning hill, while the building hosts very different activities over the course of a week.18
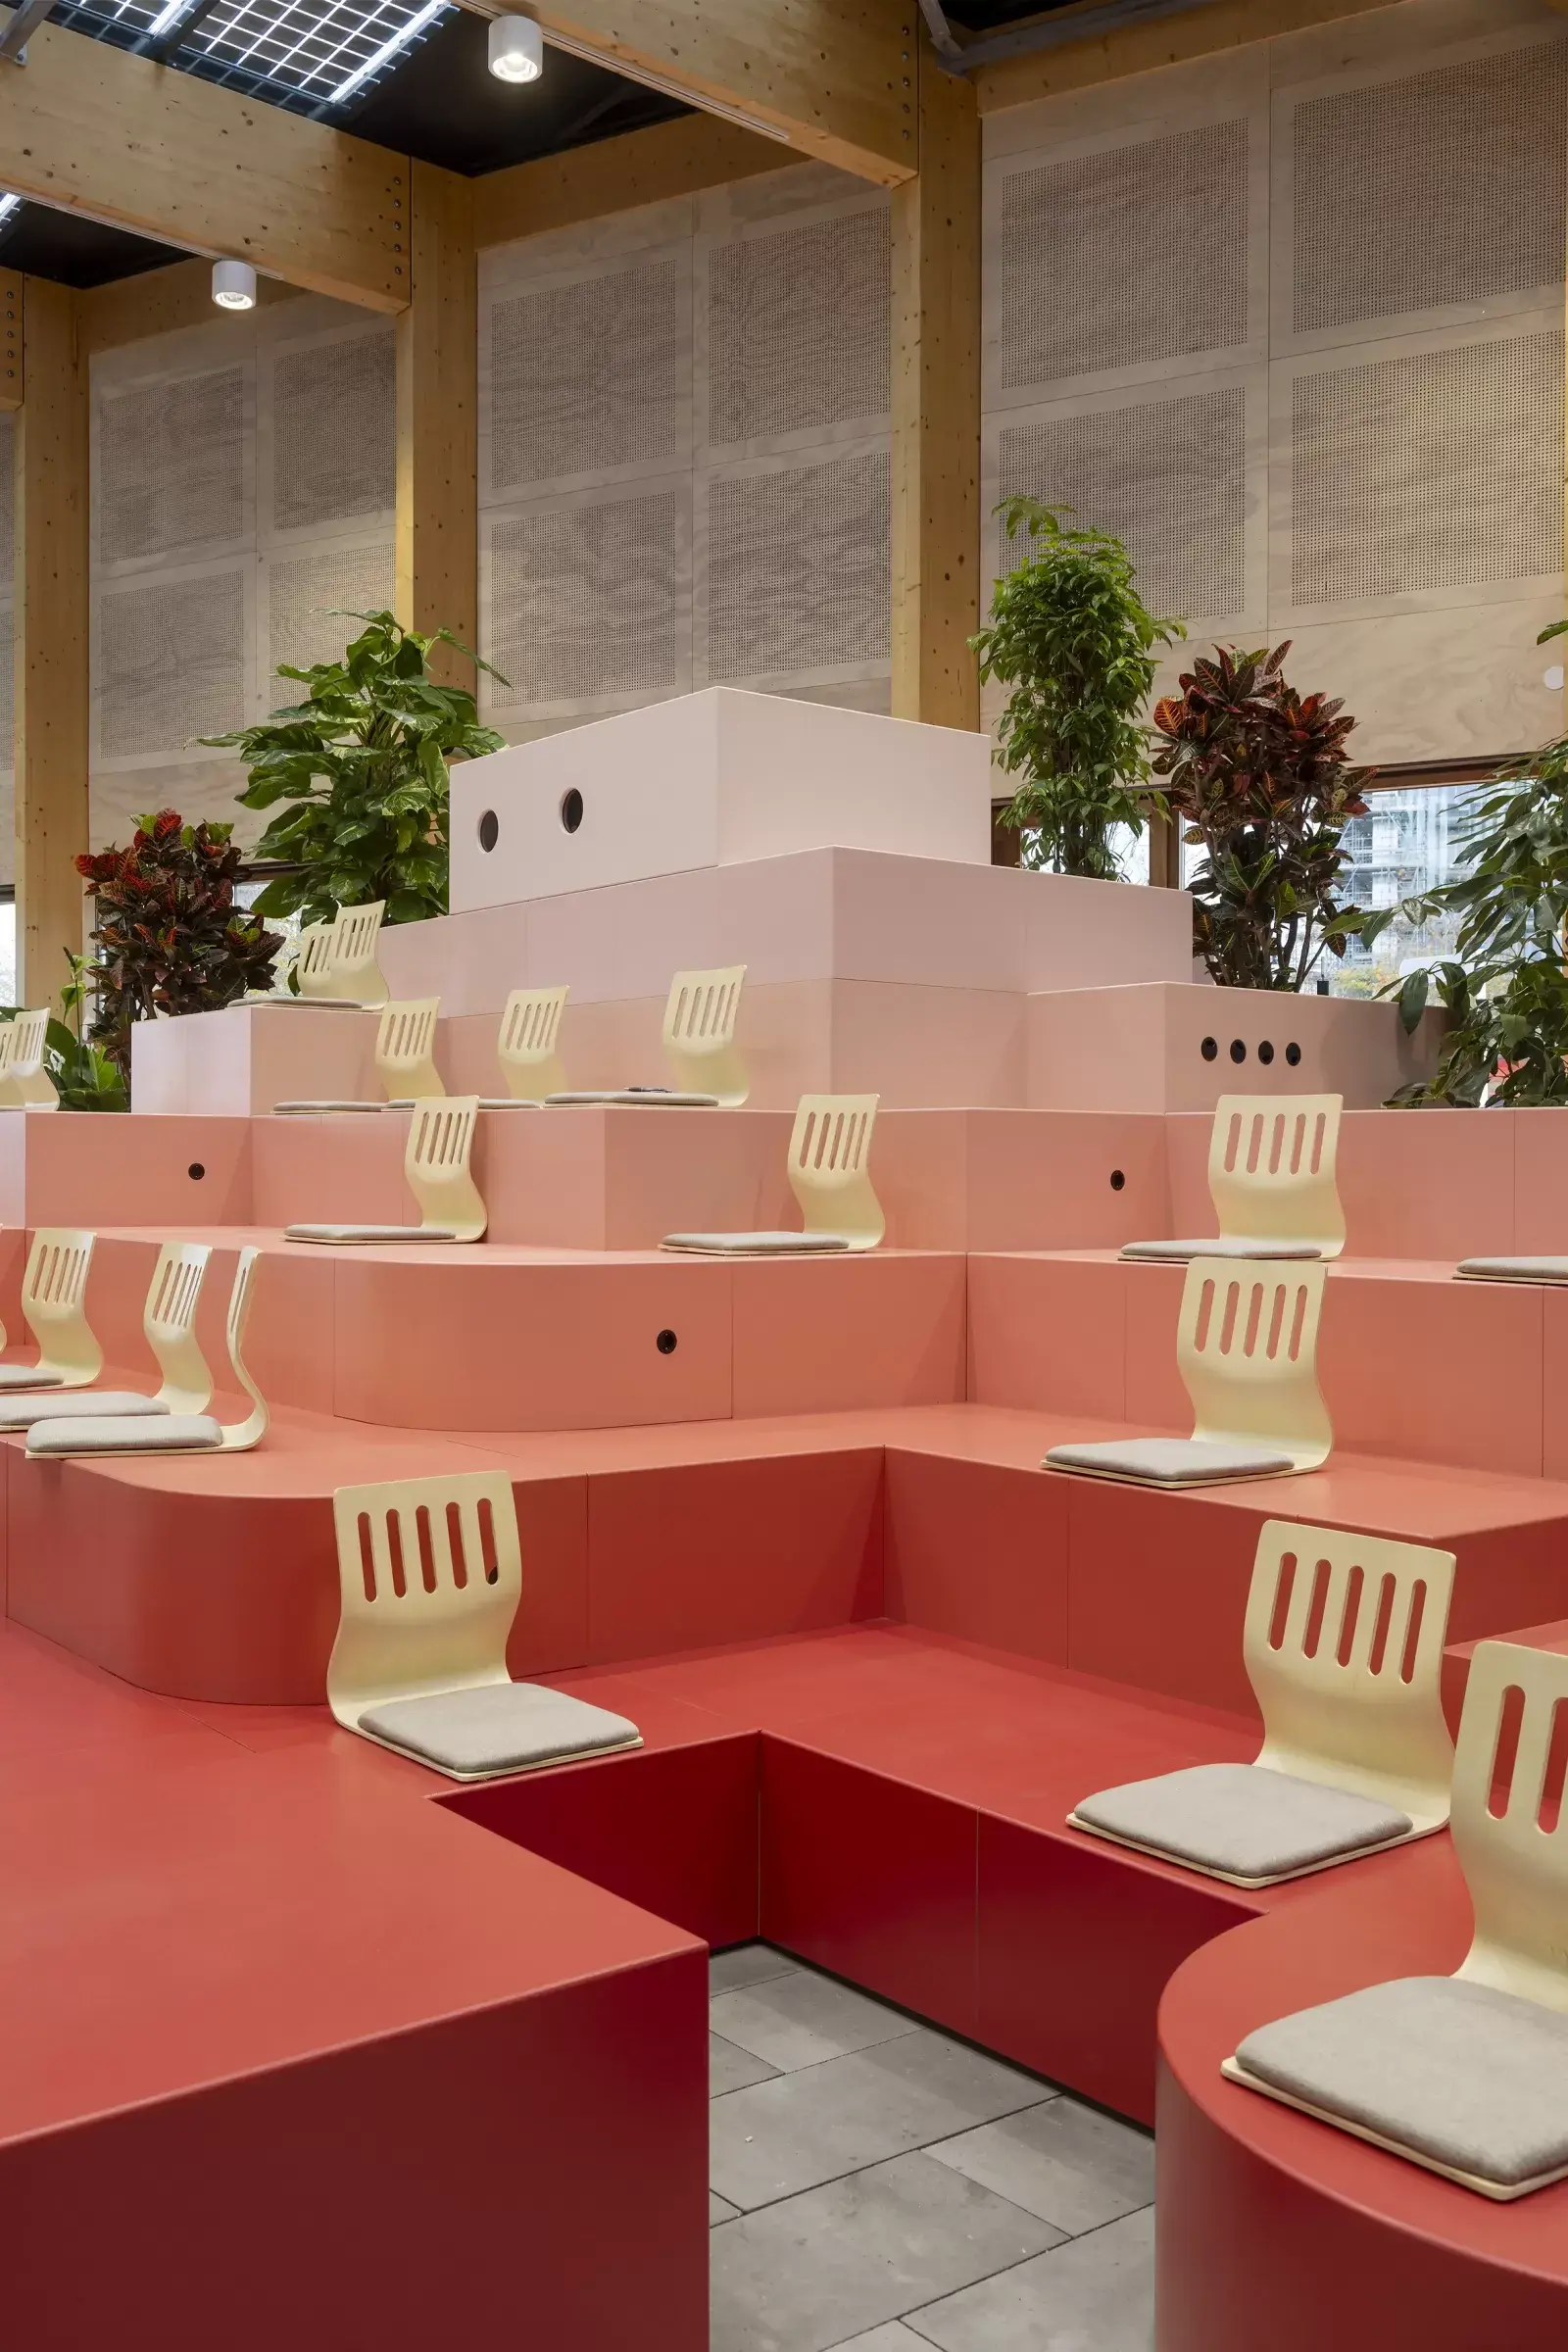
That distinction between layers connects directly to How Buildings Learn. A partition, service, façade and structure do not change at the same speed. Bind them too tightly and replacing the fast layer starts damaging the slow one. OBA's accessible connections give a material version of that idea: the ability to alter use today and move the building tomorrow both depend on boundaries placed in the right locations.
A demountable building is not automatically flexible, however. A transportable module can still have restrictive dimensions. An accessible service can be badly positioned for another programme. A reusable façade may no longer satisfy the performance demanded on a future site. The project preserves some options; it does not draw every possible future.
The negative number
Vink Bouw publishes a figure that needs all of its brackets left intact: -97.55 kg CO₂e per square metre of gross floor area for stages A1-A5.4 The calculation uses architectural and structural BIM models, material information and data including Madaster and environmental declarations.4
The negative sign comes partly from biogenic carbon stored in timber and other biobased products, combined with lower-impact and reused materials.4 Across 1,175 square metres the result is inevitably headline-friendly, but calling the whole project a “carbon-negative library” would erase an important part of the calculation's boundary.
Vink Bouw itself says that, at the time of the analysis, the installations BIM still had to be added to obtain a more complete material-carbon picture.4 More importantly, A1-A5 covers products and construction up to completion. The building will continue to use energy, be maintained, receive replacement parts, and later require dismantling, transport, storage and perhaps reassembly.
Counting to C
The second edition of the RICS Whole Life Carbon method exists largely to enforce this discipline: report emissions and removals across the life cycle, separating product and construction stages from use and end of life.1112
Biogenic carbon makes the accounting especially easy to misuse. A tree removed CO₂ from the atmosphere while growing. When its timber enters a building, that carbon may stay stored for decades. In whole-life accounting, however, the initial removal has to be read alongside what eventually happens to the material: prolonged reuse, recycling, combustion, decay or another end-of-life route.11
Storage still matters: extending the service life of timber and avoiding new production can be highly valuable, but “the building stores more carbon than its products and construction emit” remains a different proposition from “the building will be carbon-negative across its whole life”.
OBA has an unusual chance to make that difference measurable. If the modules are genuinely dismantled, transported and put back into service, the project can document how many components survived, what had to be replaced, how much transport and storage were needed and how much new material a second use avoided. The second construction site can turn intent into data.
Circl, tested
Amsterdam already has a remarkably useful precedent in Circl, the circular pavilion built for ABN AMRO at Zuidas. It opened in 2017 with disassembly and material reuse built into the brief, then in 2024 the site was prepared for redevelopment and the pavilion actually started coming apart.9 At that point circularity finally had to leave the diagrams and survive a construction crew working backwards.
The account published by Zuidas with the dismantling team is valuable precisely because it does not describe a perfect operation. Drawings no longer matched the building exactly after years of use. Some window frames had been cut during adaptations. Parts of the envelope no longer met current thermal requirements for their original role. Seven-year-old photovoltaic panels found another project, but the whole material stock had to be inventoried, labelled, tracked and stored.9
The dismantling manager's wonderfully short summary was that it was not quite Lego.9 Three words are enough to puncture much of the promotional imagery around demountable buildings.
Not quite Lego
Lego is a misleading metaphor because a brick keeps its geometry, connection system and compatibility for decades, while a real building ages along several axes at once. Timber gets marked, new penetrations appear, a service moves during maintenance and a window gets cut; meanwhile thermal rules ask for more, another programme demands different fire performance, a manufacturer disappears or the next site follows another grid. The physical part still exists, but its reuse value has changed.
During Circl's dismantling, the team was aiming for around 70 per cent reuse according to the Zuidas account.9 LCP Circulair now says at least 80 per cent of materials are intended for reuse in Circl 2.0.10 The figures should not be treated as directly equivalent without a shared detailed inventory: one was an objective discussed during dismantling, the other belongs to a later reconstruction project. Their real significance is the existence of a complete chain: removal, assessment, storage, destination hunting and another building.
OBA starts with several advantages. Its expected first life is short. Reversible connections are explicitly documented. Services remain accessible. Modules are intended for transport. Circl still shows why none of those qualities can honestly be converted into “100 per cent reusable” before the operation happens.
Storing tomorrow
Storage is the least photogenic part of the circular economy.
A component removed cleanly is still only potential stock, because somebody must know what it is, what condition it is in, which performance it retains, where it is stored, what handling will cost and which future project can actually absorb it. During Circl's dismantling, the team described storage across the equivalent of several football pitches, with components requiring labels and track-and-trace information.9
The gap between two buildings creates a logistics problem that new products rarely face. A manufacturer, reference number, technical sheet, warehouse and distributor already exist for a new component; a carefully removed beam is suddenly an enormous second-hand object whose next address may not be ready when the truck needs somewhere to go.
OBA can reduce that risk if a second site is selected early enough. Modules could then be removed in an order compatible with transport and reassembly instead of going into indefinite storage. The sources reviewed here do not yet provide that destination, so the announced relocation should remain an intention rather than be written as an already scheduled project.
Roots and wear
Inside the building, the logistical problem has a useful counterpoint. The Roots Library and public spaces are intended to make the Lab a kind of living room for the neighbourhood.17
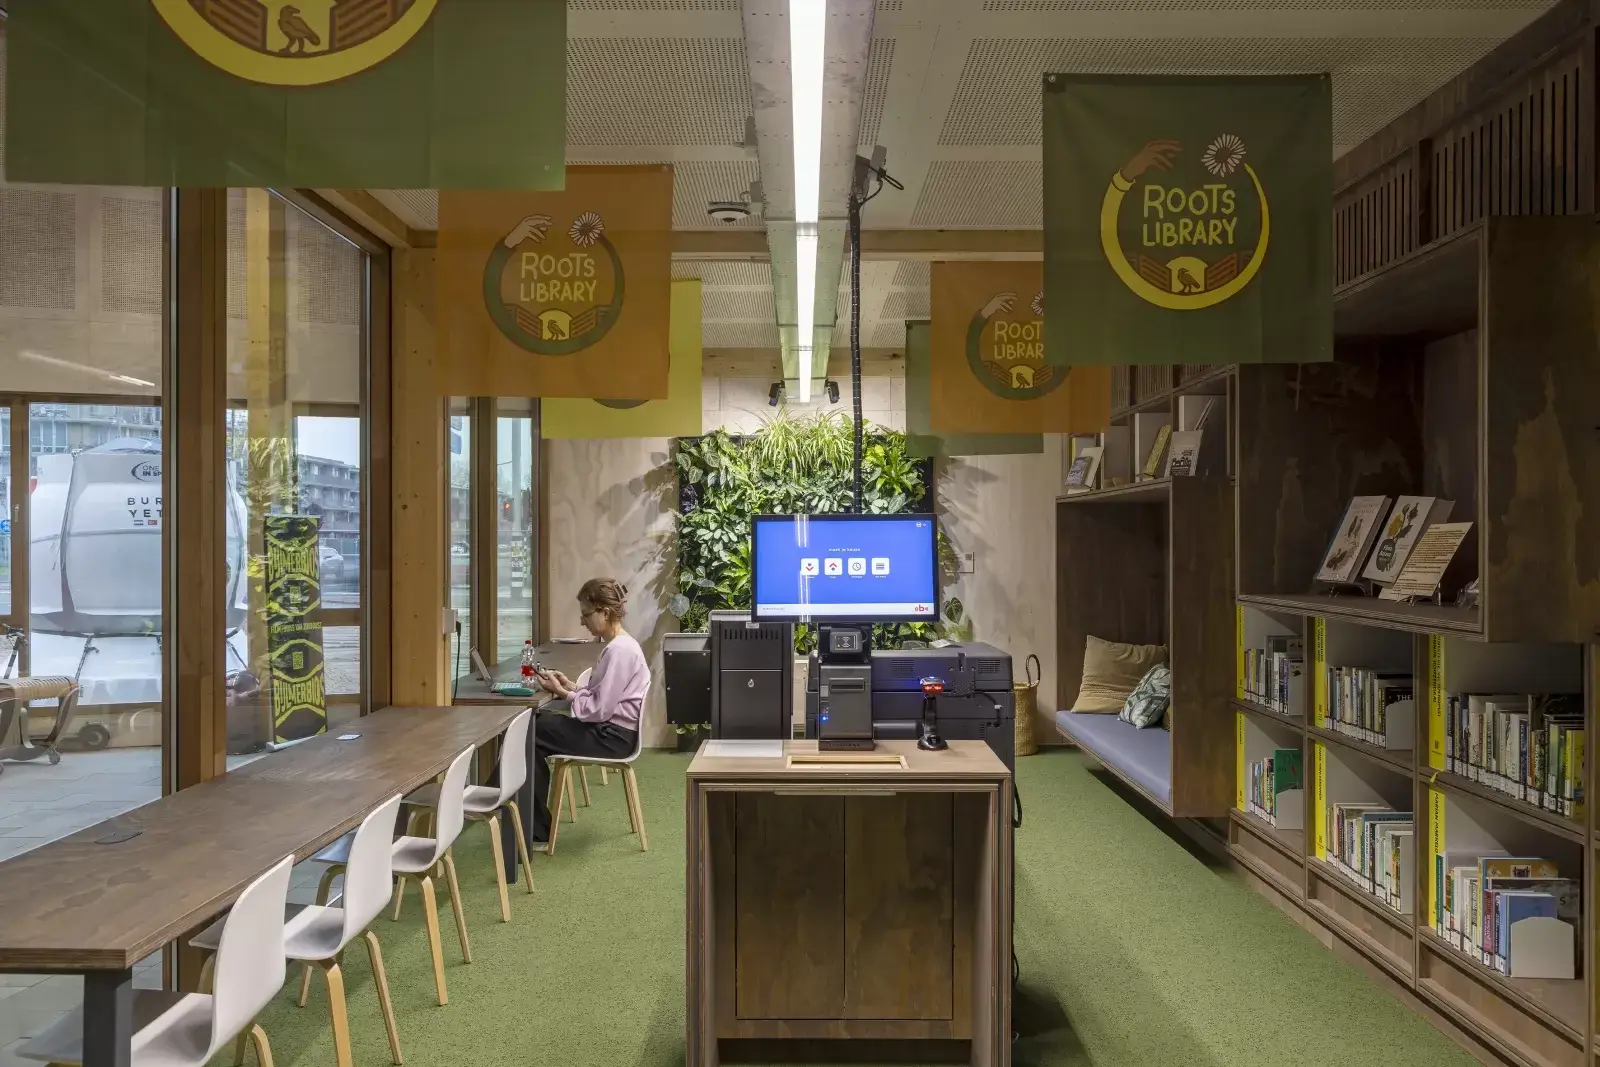
That intensity of use matters for the future test. An experimental structure preserved as an exhibition pavilion can stay close to its original state. A library receives thousands of people, moving furniture, added cables, impacts, repairs and programme changes. The building that eventually gets dismantled will not be identical to the 2025 BIM model.
This is where the link to How Buildings Learn becomes more useful than generic language about modularity. Buildings learn because use produces changes. The circular question is whether the memory of those changes follows the materials. A module whose original drawing ignores two new penetrations and a reinforcement installed in 2029 is no longer completely described by its delivery file.
A living archive
Second life therefore depends on documentary infrastructure as well.
By the time dismantling begins, the useful questions are painfully specific: which bolts were replaced, which wall received an opening, which glazing is damaged, which beam still satisfies its required performance, which PV panel was changed, and where the instructions live after the people who assembled the building have moved to other jobs.
Prewood already raised this problem with thousands of digitally defined screw positions. Information useful during assembly can become useful during disassembly if it survives as long as the material. At OBA the problem becomes organisational: seven years of operational changes need to enter the archive instead of remaining in one technician's memory or on an outdated drawing.
Vink Bouw discusses material data and models in its carbon work,4 and material-passport approaches can help maintain component identity. A passport cannot stop a saw from changing a frame, however. The archive remains only as accurate as the maintenance process that records what actually happened.
Building circularity therefore depends on ordinary management as much as clever joints: reversible connections protect the component, while updated records protect the ability to decide what to do with it years later.
The second site
When dismantling day arrives, several outcomes are possible.
The best case resembles the original promise: another site exists, most modules keep their function, transport is organised and the building goes back together with limited alteration, avoiding a substantial amount of new structure and new products. A mixed outcome could still be valuable if some modules formed another public building, others were broken down more finely, several components changed function and part of the stock was recycled; the original building might disappear as a composition while its materials retained more value than conventional demolition would leave them.
The bad case is possible too: no site in time, incompatible standards, storage too expensive, damaged modules, followed by recycling or disposal of elements that were technically demountable.
Design cannot eliminate that uncertainty. It can avoid adding unnecessary material irreversibility to economic and regulatory uncertainty that already exists.
That may be the most honest definition of design for disassembly: do not guarantee the future; simply refuse to block it needlessly today.
Missing evidence
OBA Next Lab is therefore better documented than many buildings marketed as circular, but several forms of evidence are still absent.
We found no confirmed public second site. We found no complete public whole-life carbon assessment covering all installations, use, dismantling, transport and end of life. We obviously have not observed the 24 units being dismantled and reused because the building is still in its first life.
Those absences are simply the current boundary between evidence and intention, which is more useful than pretending the future work has already happened.
The project already demonstrates concrete material decisions: dry connections, transportable modules, accessible services, donor glazing, reused PV, foundations that avoid on-site pouring and wall systems designed for separation.3568 It also documents an interesting A1-A5 carbon result with stated limitations.4
Second life remains in the future.
Building backwards
An ordinary construction site starts with material stock and ends with a building. OBA's future site has to start with a building and recover stock clean enough to become architecture again.
That inversion is what gives the project its value. The 24 modules are not interesting because they look like blocks. Bolts are not interesting because they are bolts. Exposed services are not an industrial aesthetic to celebrate for its own sake. Each detail becomes useful if it reduces how much has to be destroyed to recover understandable components.
Circl shows that recovery will be imperfect even when circular intent is exceptionally strong. Years of use move a building away from its drawings. Standards change. Storage takes space. Reuse markets need destinations, not merely carefully removed parts.910
OBA Next Lab nevertheless has a rare quality: its timetable should make verification possible relatively soon. Many projects promise demountability that nobody will test for a generation; this one should reach its second construction site while the decisions made in 2025 are still reasonably easy to trace. When the first beam comes out, the library will not simply be leaving its site. It will finally start proving what its reversible design was worth.