An architecture archive can easily become a very well-organized cemetery. Plans, photographs, names, dates. You go there to retrieve what has already happened. The archive the Architectural Association has just opened does almost the opposite: it shows how a generation of architects learned to turn climate into a design input, while forcing us to look at the political system through which that teaching travelled.12
The AA's Department of Tropical Architecture existed in London from 1954 to 1971. The digital platform launched in 2026 makes more than 4,000 drawings, photographs and documents available, maps the careers of more than 550 alumni and links those trajectories across 82 countries.1 Many items had previously remained in private or family collections.3
The numbers are impressive, but they are not the useful part. The real material is a much more ordinary gesture: before drawing a building, ask where the sun moves, where the wind comes from, how rain falls, what the ground allows, what can be made locally and what people already know how to build.
That can sound almost obvious in 2026, when every architecture brochure mentions natural ventilation, solar orientation and local materials. It was much less ordinary in postwar British architectural education. More importantly, this is not a clean story about London discovering ecological wisdom and generously distributing it around the world. The AA now describes its Archive Lab as a way to challenge Eurocentric readings produced by architectural education and to surface diasporic networks, missing documents and voices that had been catalogued from the institutional center.2
That tension is what makes the archive worth a long read. It contains a design method that still feels current and a critique of the system through which that method circulated.
Not ready for home
In 1953, Adedokun Adeyemi was studying architecture in Manchester. His education had prepared him to practice in Britain, but he did not feel equipped to design for the climate, building practices and economy of Nigeria, where he expected to return. He approached Otto Koenigsberger, then a research fellow at the London School of Hygiene and Tropical Medicine. A conference followed, then the idea of a dedicated course.8
That origin matters. The department did not appear only because a European architect decided that the tropics were an interesting new field. The problem was articulated by somebody whose European education had just exposed its own limit.
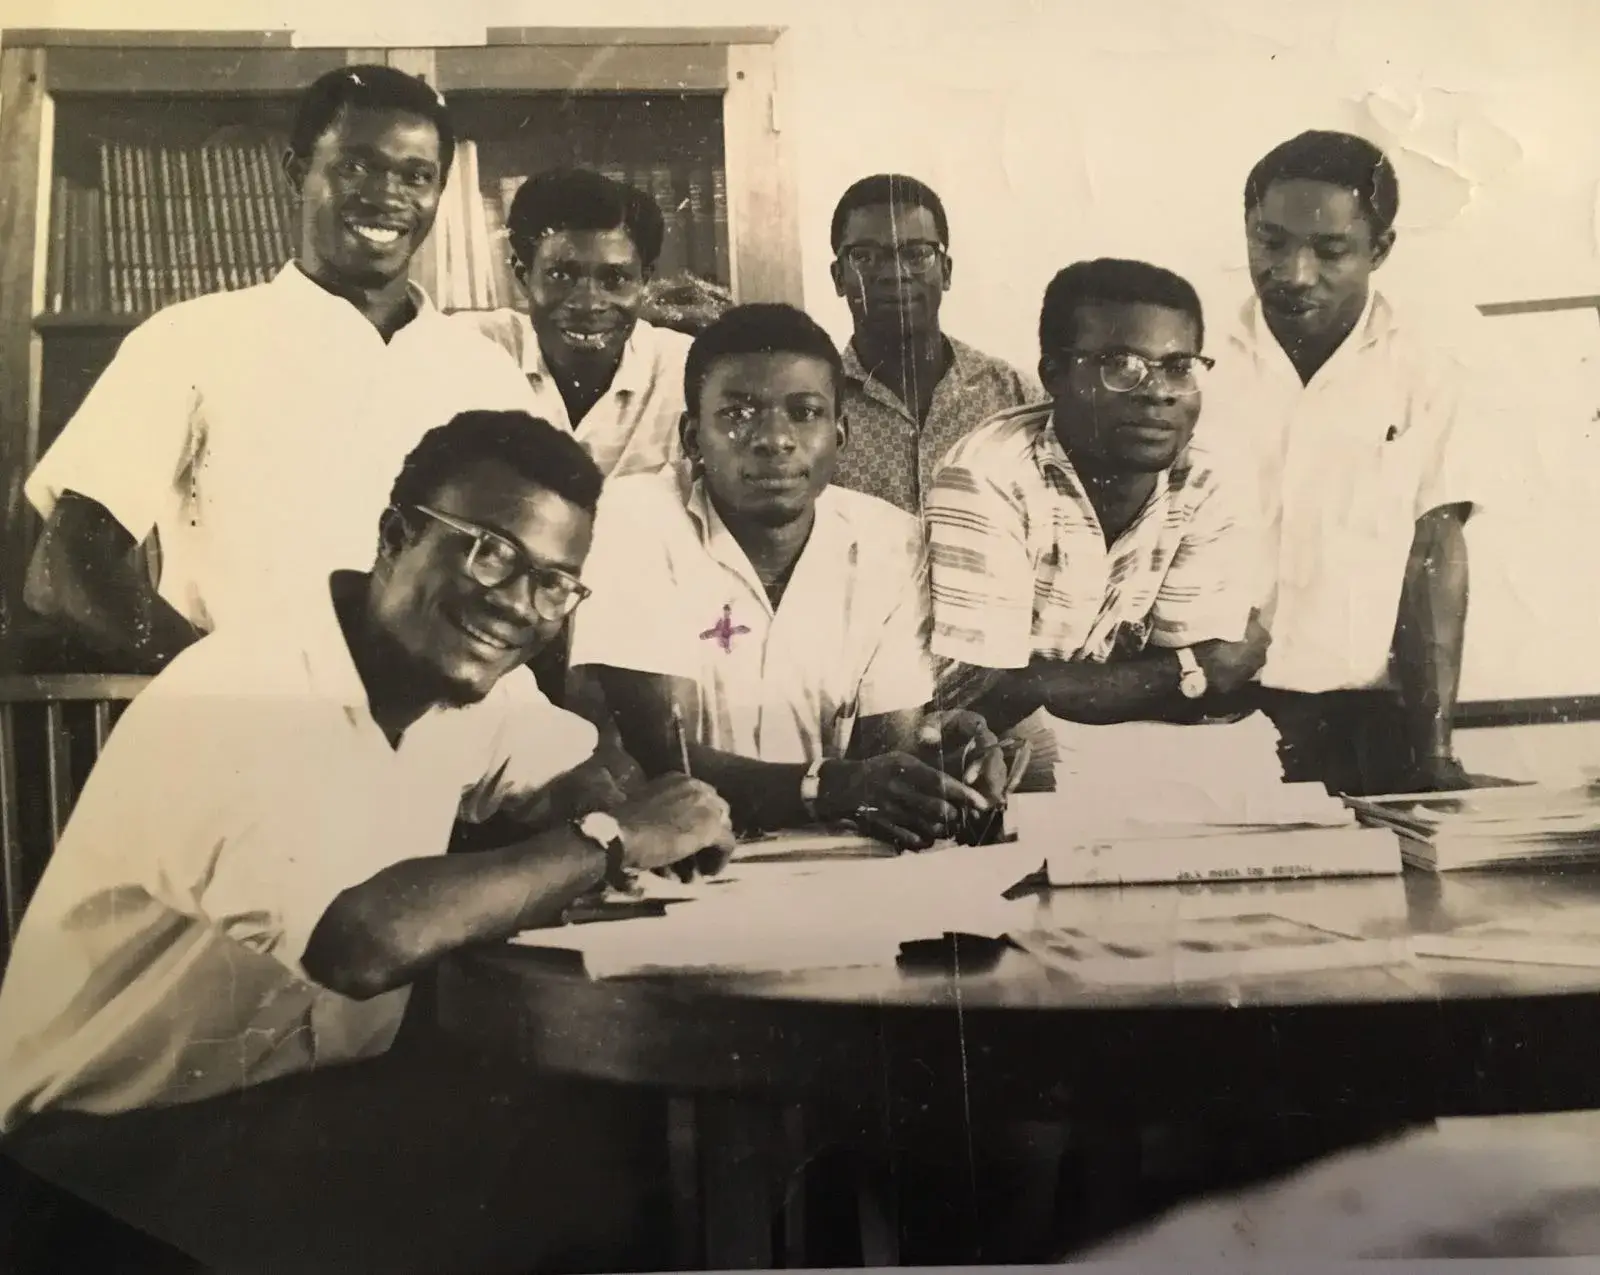
The AA opened a six-month postgraduate course in 1954. Maxwell Fry led the first session using a programme prepared by Koenigsberger. Patrick Wakely's historical account puts the first intake at 23 students, still largely British.8 The composition changed dramatically later. The AA now describes a community of more than 550 alumni whose work and careers spread across 82 countries.1
The department also changed its name and scope. Tropical Architecture became Development and Tropical Studies in 1968. An Urban Development Planning diploma followed in 1969. In 1971 the unit moved to University College London and became the Development Planning Unit.4 The trajectory is telling. Start with buildings and climate, and the questions quickly expand toward cities, infrastructure, housing policy and development.
The word “tropical” itself has aged badly. It compresses climates, societies and economies that have very little in common into one convenient category. It also belongs to a colonial habit of classification: London names a vast elsewhere from its own center. The archive project does not try to wash that contradiction away. It keeps it visible.26
Climate says no
Otto Koenigsberger enters this history with a career that refuses a tidy summary. A German Jewish architect, he left Nazi Germany in the 1930s, later worked in India, served as chief architect of Mysore State from 1939 to 1948, and then as Federal Director of Housing for the Indian government until 1951.57
His Indian experience changed how he thought about design. Historian Vandana Baweja explicitly connects his work to an awareness of limited resources and energy: climate, available materials and local construction capacity stop being constraints patched onto a finished project. They move to the beginning of the equation.7
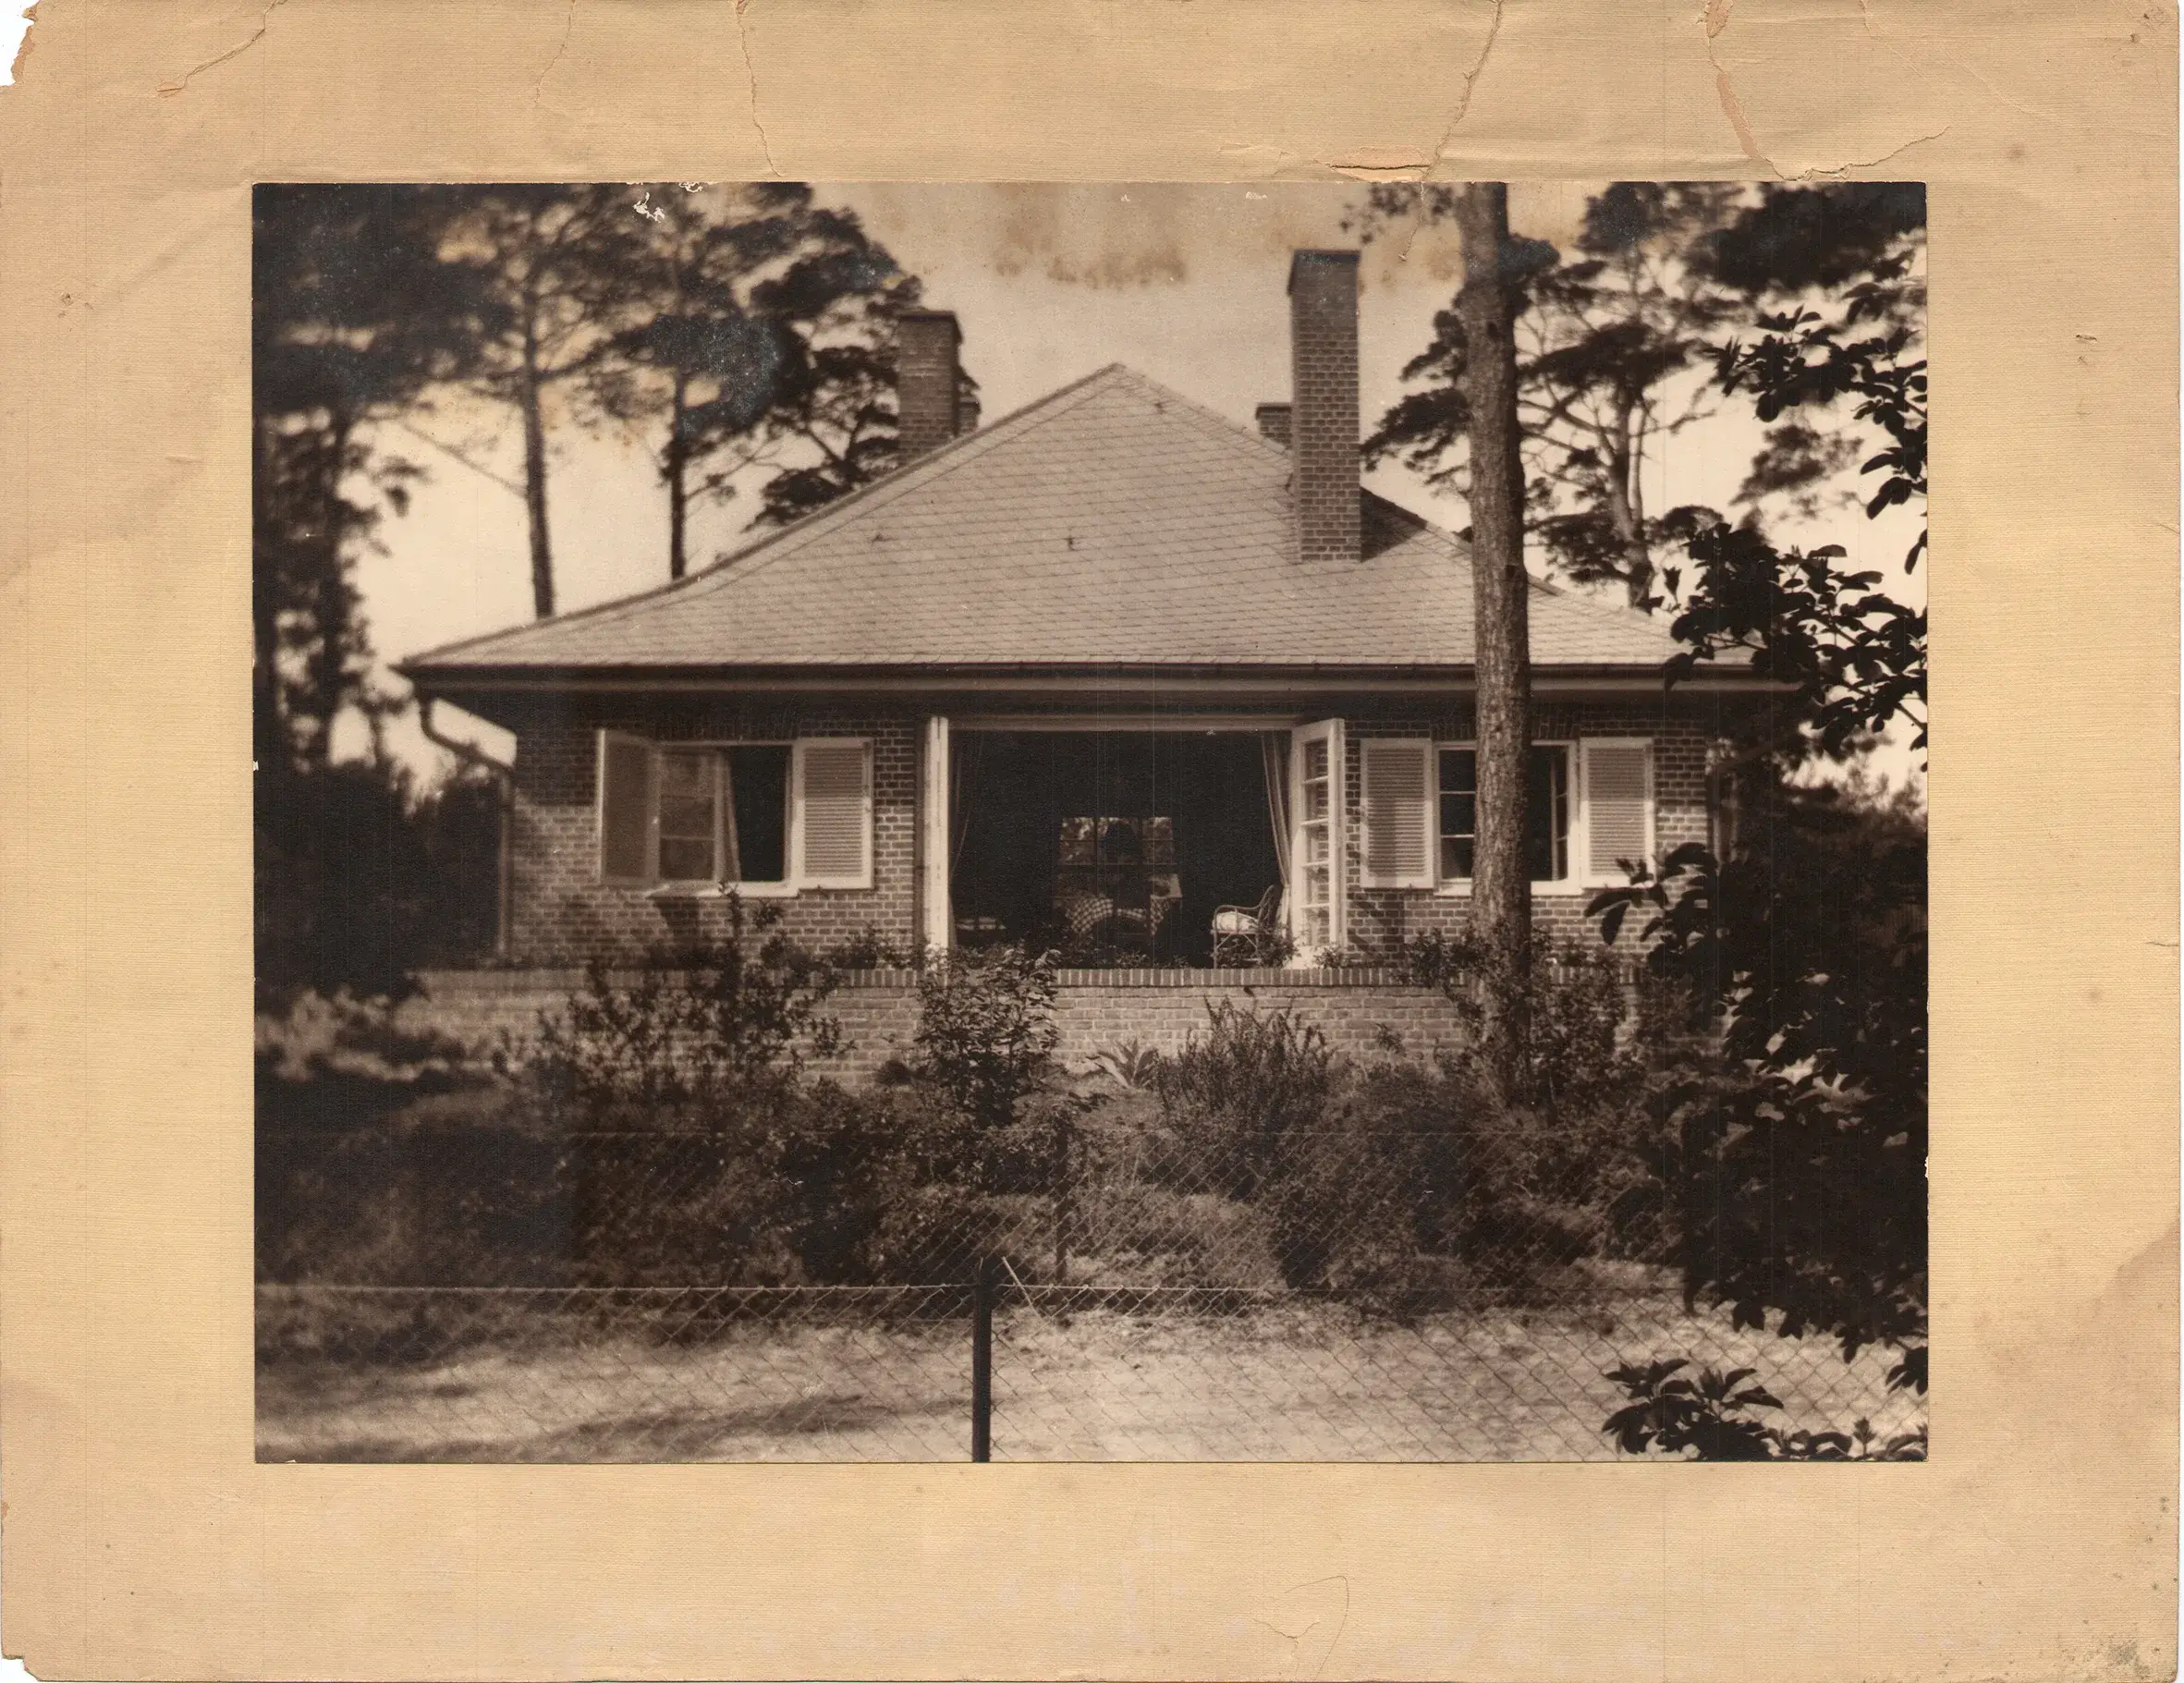
When Koenigsberger took over the department in 1957, the course was therefore not asking students to produce a form that merely looked appropriate to an exotic setting. Teaching material in the archive works with climatic data: sun paths, wind direction, temperature, humidity, rain, topography and soil.3 Architecture is expected to explain why one facade opens and another protects itself.
Wallpaper* points to several examples in the archive. At the Central College for Women in Nagpur, rooms are organized around a courtyard and deep reveals and overhangs mediate southern sun. In experimental work for the Tata Institute of Fundamental Research in Mysore, louvred facades were tested against heat and dust.3
The principle sounds simple: form partly follows measurable physical conditions. Yet this is exactly where the archive becomes contemporary again. Current software can produce an impressive solar simulation after the building has already been designed. Here, climatic data is not a sustainability badge added to the render. It is supposed to make some forms harder to justify and other forms more likely.
That connects directly with a pattern IRZ keeps finding in prototypes. An interesting constraint is not one mentioned in the final write-up. It is one that actually changes what gets made. POLARIS had to abandon an elegant sonar measurement when real noise made it unusable. Star Homes turns ventilation, mosquitoes, smoke and water into physical decisions and then measures health outcomes. In the AA material, sun, wind and material availability play a similar role much earlier in the design process: they are allowed to tell the drawing no.
Draw the reasoning
A presentation board can hide its reasoning behind a beautiful perspective. Work from the Department of Tropical Architecture often does the opposite. Sun diagrams, airflow, meteorological data and climatic sections become part of the graphic language.37
That may sound like a minor representational detail. It changes the relationship between author and reader. If a project claims an overhang protects a facade, orientation and sun path can be examined. If openings are sized for ventilation, the flow can be debated. The drawing is no longer only a promise of atmosphere. It starts exposing a chain of causes.
That apparent objectivity has its own limit. Measuring temperature does not decide for residents. A wind diagram does not tell you how a courtyard is occupied, who can use it, what maintenance is realistic or which materials are genuinely accessible. The department itself eventually expanded toward development and planning questions.4
The transition matters to anyone building recommendation tools now. You can stack accurate data and still produce a bad decision if the interface erases everything the model does not know. Our Replantio story ran into the same problem: climate and soil datasets can filter species, but they cannot replace microclimate or a site visit. A useful tool also has to expose the resolution of its own knowledge.
Tropical-architecture teaching had a physical version of that problem. More calculation does not remove the need to understand the place.
No tropical style
The catalogue itself may be the best antidote to the word “tropical”. The careers it collects do not converge on one common formal language.
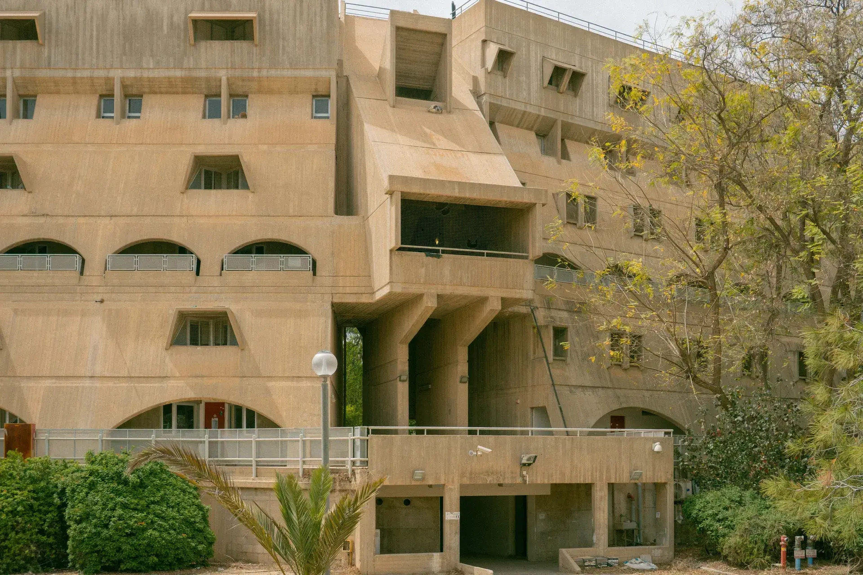
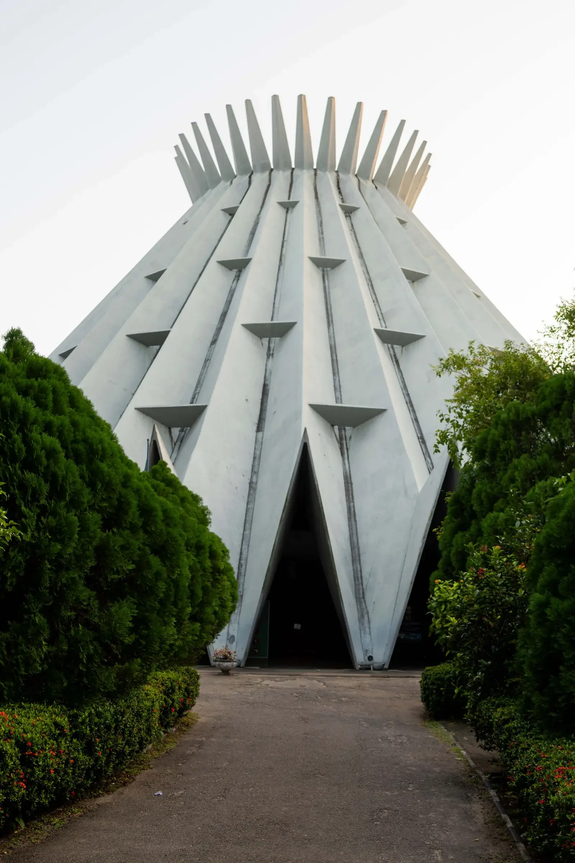
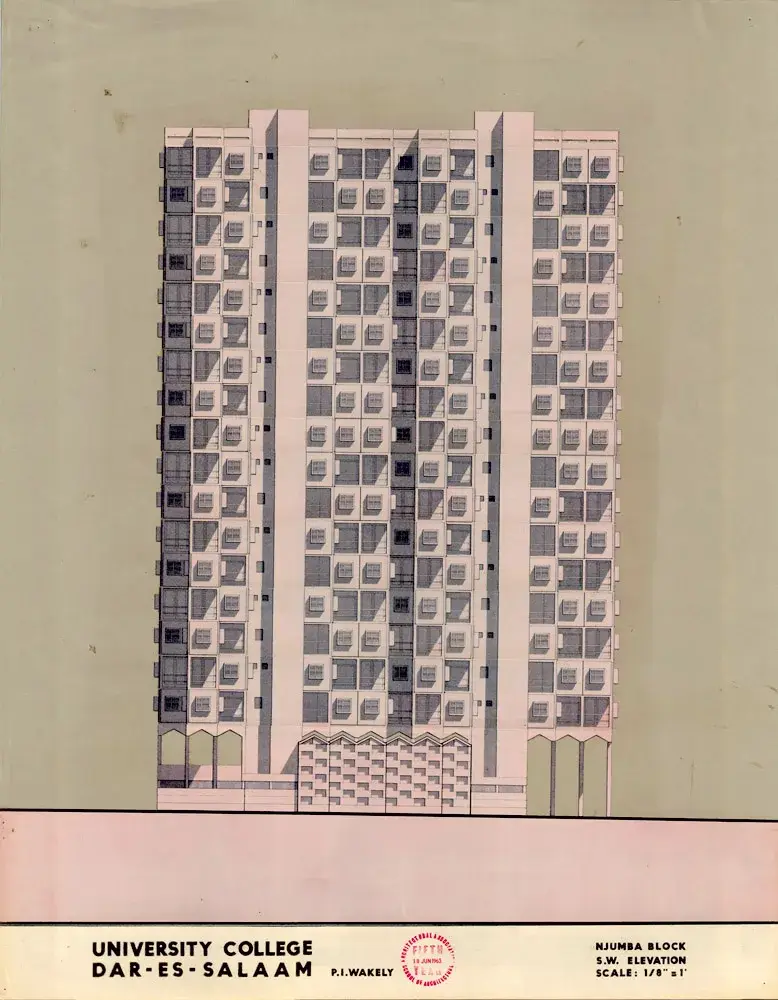
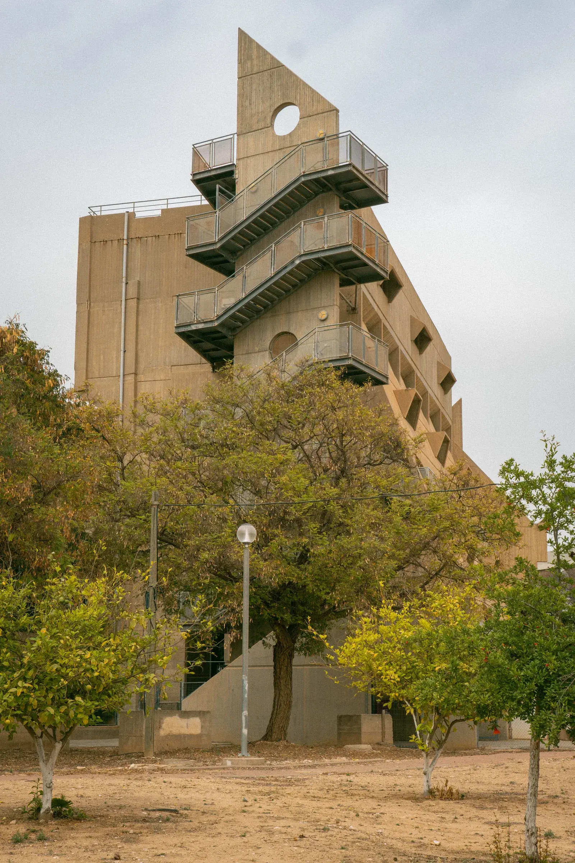
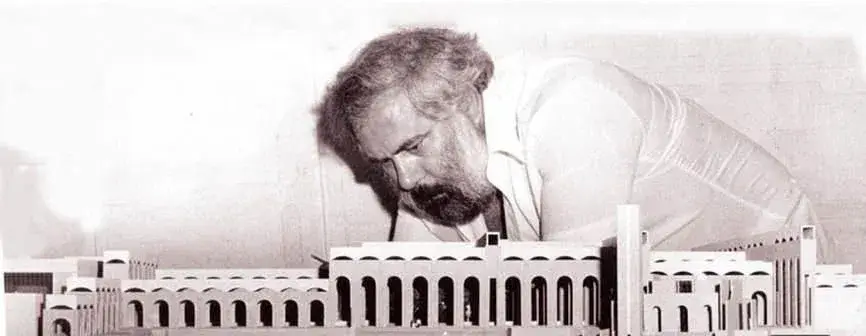
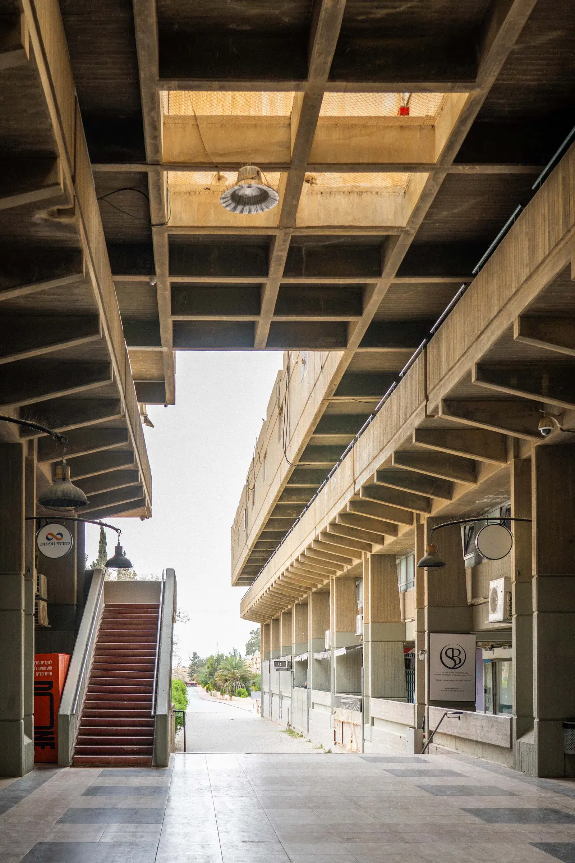
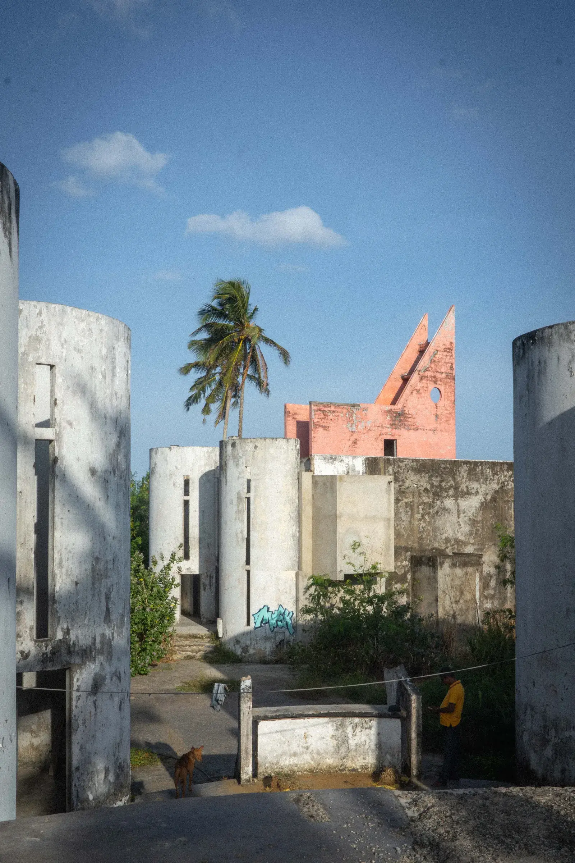
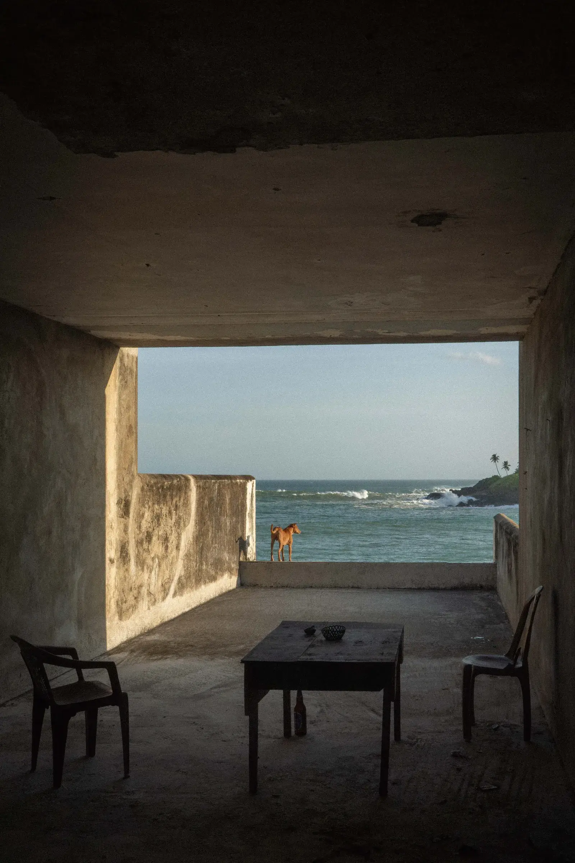
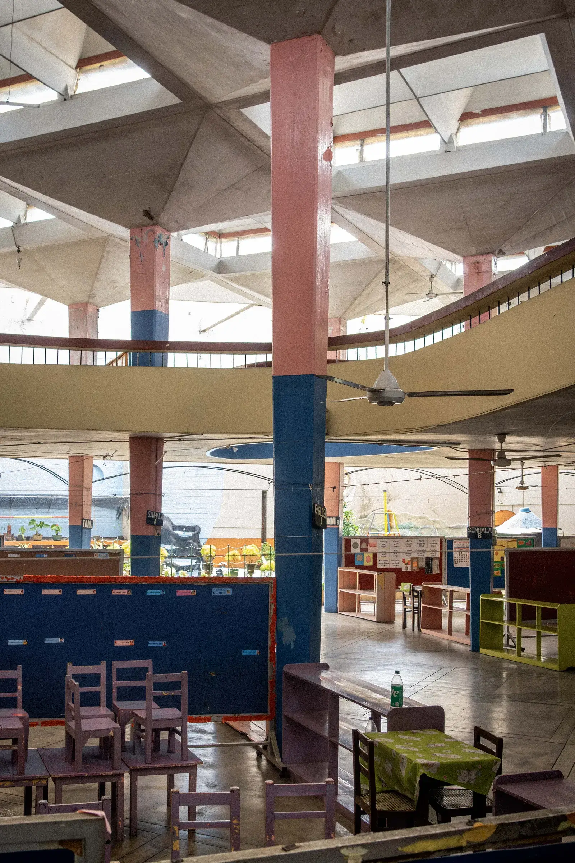
Velayu Kandavel appears through Colombo Planetarium in Sri Lanka. Maath Al Alousi works across Iraq and the Gulf. Ram Karmi develops a heavy, shaded architecture in Israel. Valentine Gunasekara experiments with schools and hotels in Sri Lanka. Muzharul Islam contributes to a Bangladeshi modernism that cannot be reduced to a copy of London.3
This is where 82 countries becomes more than a promotional number. The platform can be read as a graph of circulation: students, institutions, governments, practices, schools and projects intersect. The AA uses the idea of an “Entangled Archive” because a history told only from boxes preserved in Bedford Square would reproduce the viewpoint of the London institution.2
The project therefore contacted living alumni, families and holders of personal archives to find missing material and record dispersed experiences.2 That changes what “digitising an archive” means. Faster scanning is not enough. Sometimes the first task is admitting that the existing collection mostly contains papers left by the people who ran the institution.
The 2023 exhibition As Hardly Found in the Art of Tropical Architecture stated the issue even more directly. The AA noted that much of its historical holding came from Koenigsberger's papers: 52 boxes of drawings, photographs, clippings, publications, letters and planning reports. An archive built around the director's papers inevitably tells the world from the director's desk.6
The London paradox
It would be comfortable to stop here. A school discovers climate-responsive design, trains an international generation and leaves us an ancestor of sustainable architecture. That is partly true. It is also far too clean.
The department emerged while the British Empire was politically retreating but British professional, institutional and economic networks remained powerful. European architects worked across newly independent states. International organizations funded housing, planning and expertise. London remained a place where a recognized professional qualification could be acquired.27
Baweja proposes reading Tropical Architecture both as a practice embedded in colonial and transcolonial networks and as a prehistory of environmental architecture.7 The two readings do not cancel each other. Their coexistence is the useful part.
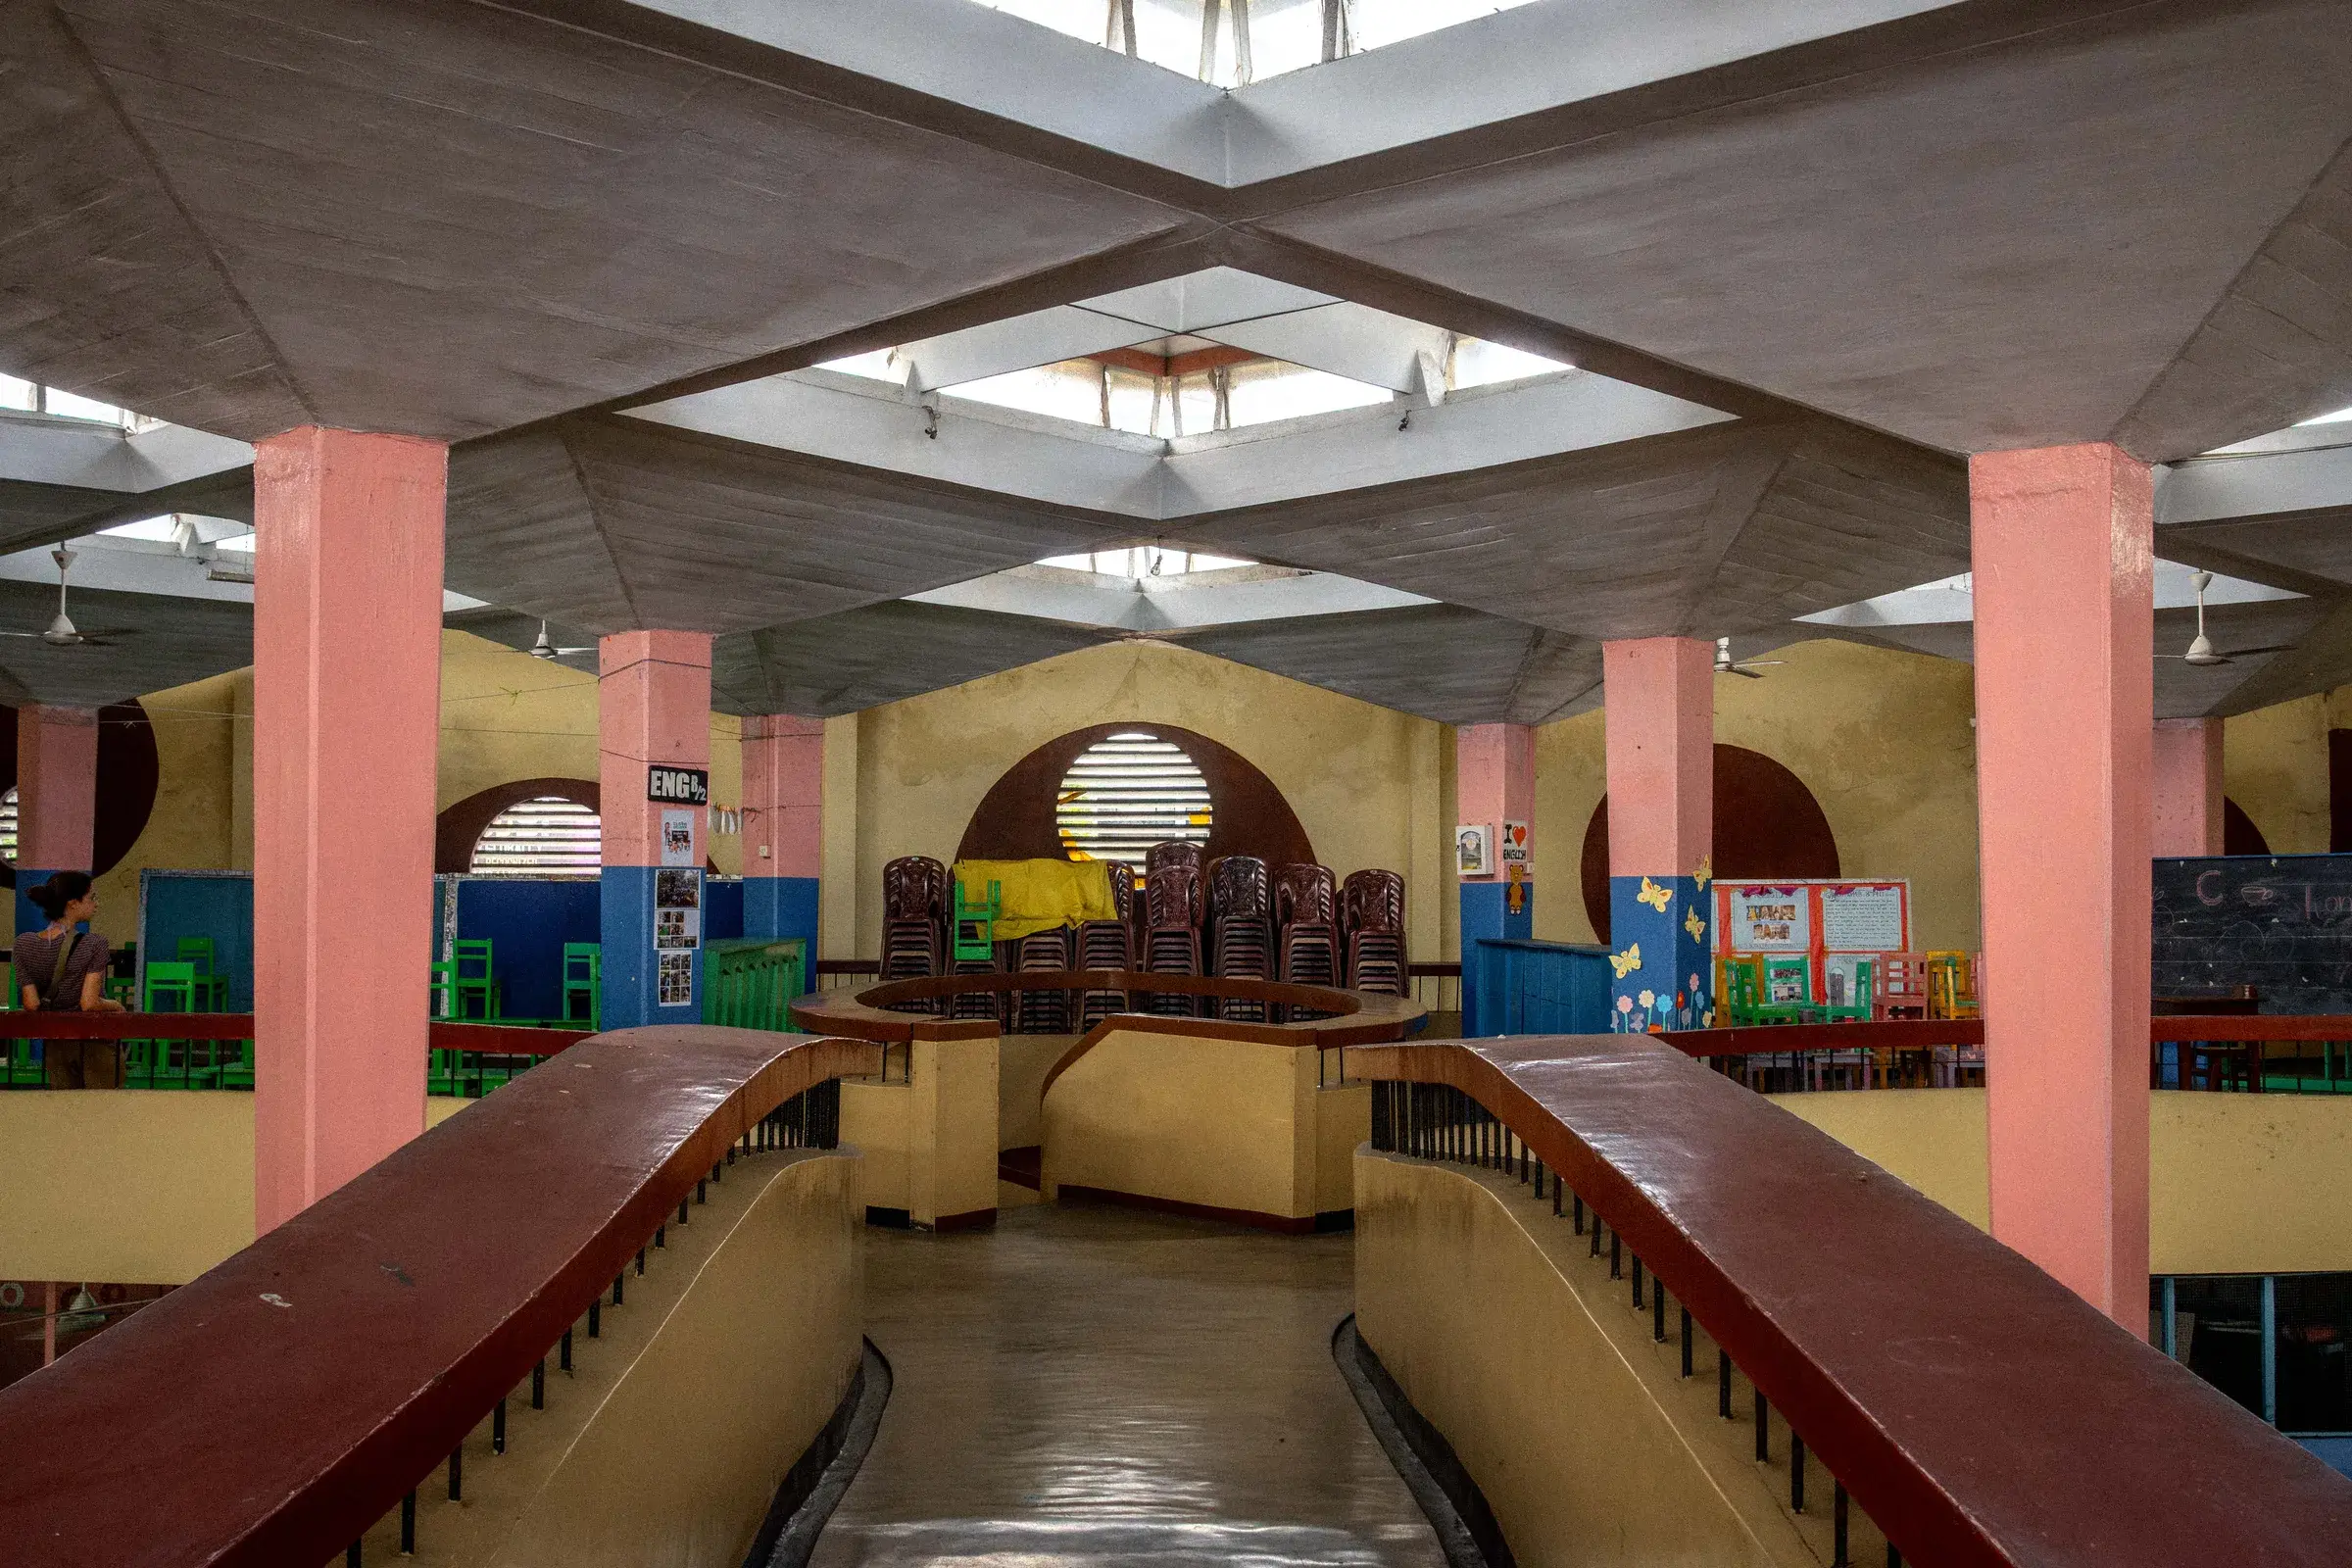
On one side, the school explicitly challenged the export of European architecture that assumed the same norms, materials and techniques should work everywhere. UCL now summarizes Koenigsberger's early mission as an attempt to bring medical research and building physics into a practice that had been too Eurocentric.4
On the other side, the correction was still largely formulated inside a European institution and through the enormous umbrella category of “the tropics”. Local knowledge could become data collected by an expert. National economies could become fields for consultancy. Students trained in London carried a qualification produced at the center of the former empire.
The new archive is useful because its structure tries to show that friction instead of choosing a heroic version. “Decolonising” an archive becomes decorative very quickly if it only changes the introductory paragraph. The more concrete work is to find material the institution never held, reconnect projects with people and places, and expose relationships that the old catalogue made invisible.2
Before smart buildings
The environmental reading is tempting because it seems to anticipate so many current debates. Baweja describes Koenigsberger as increasingly attentive to energy and available resources, and treats Tropical Architecture as one genealogy of green architecture.7
The contrast with some contemporary green building is almost comic. The “smart” building of 2026 has a remarkable ability to solve with machinery a problem an overhang might have prevented. Mechanically cool a volume exposed to direct sun, meter the consumption, add optimization software, and display the result in a beautiful dashboard to discover that it is hot outside. Humans have a gift for turning geometry into SaaS.
The tropical documents often start lower in the technology stack. Orientation. Shade. Thermal mass. Courtyard. Ventilation. Protection from rain and dust. Available materials. None of that is automatically better. Passive solutions can be badly adapted, uncomfortable or socially absurd. But they ask a healthy question: which problem can disappear before it needs equipment?
The low-tech bridge is more interesting than a visual resemblance. Serious low-tech is not a romantic return to simple objects. It can require a great deal of knowledge so that use remains light. Star Homes in Tanzania is a recent example: entomology, public health, randomized trials and modeling sit behind very physical decisions such as a self-closing door, an elevated bedroom or a ventilated facade.
The Department of Tropical Architecture already operates inside that paradox: a lot of calculation can produce effects that, once built, do not need to calculate anything.
Four thousand disconnected scans
The digital tool therefore matters for more than volume. Four thousand scans dropped into a shared folder would improve conservation, but not necessarily understanding.
The platform maps careers, places and relationships among alumni, institutions and practices.1 That structure allows different questions. Who worked at the same university? Which student later led a practice or school? Which buildings follow the London period? Which regions are over-documented, and which barely appear?
This is a familiar digital transformation when it works. The file does not replace the archival object. It adds links that physical boxes make expensive to traverse. A CV can connect to a photograph. A student project can connect to a career thirty years later. An institution in Accra can connect to a London cohort and then to a building in Dar es Salaam.
But a graph inherits the quality of its data. An alumnus whose papers disappeared will have less digital presence than a director who left 52 boxes. A better catalogued career may look more central. Visualization can make a gap look extremely elegant without making it less of a gap.
That is why collecting material from alumni and families is as important as developing the platform.2 Editorial work and archival work meet at the same awkward question: before structuring the data beautifully, ask who is missing from the table.
Field before manual
There is another retrospective temptation: turn this history into the origin story for a familiar list of passive-design recipes. Deep eaves. Cross-ventilation. Orientation. Solar protection. Extract ten principles, put them on a card, job done. That would lose the most useful thing the archive documents.
Methods did not simply flow from a manual into buildings. They travelled both ways. Koenigsberger arrived in London after years of practice in India. Students brought their own experiences, then left for administrations, schools and practices where the constraints changed again. Field experience fed back into teaching, while the department gradually broadened toward urban development.478
That loop is harder to transmit than a sizing rule because it requires accepting that a good method can produce contradictory answers in different places. Dust matters in Mysore. Rain and humidity shift decisions in Colombo. Shade and mass acquire another meaning in Be’er Sheva. The goal is not to recognize the visual signature of a school. It is to recognize the moment a local problem gains enough weight to deform the project.
That is also what connects the archive to maker practices we follow. A useful protocol is not a guarantee of success. It organizes the next collision with reality. When POLARIS abandons sonar, that is not a failure of method. It is the moment the method does its job. When Star Homes measures residents' health, architecture accepts an answer a render could never provide. Tropical-architecture teaching has its own version of the discipline: draw, measure, build, then move the rule when the context demands it.
Constraints have origins
The first lesson is mechanical: move constraints upstream. If heat, wind, material price or maintenance capacity only appear during validation, they become problems to patch. If they arrive at the beginning, they can produce the project.
The second is about evidence: show reasons with the form. A sun-path diagram does not guarantee good design, but at least it makes a claim contestable. The sun path can be checked. The project can be compared with actual climate. That is more robust than placing the adjective “sustainable” under a perspective rendering.
The third concerns transmission. A useful method should not travel as a style. The 550 trajectories in the archive matter precisely because they did not produce 550 versions of one AA building. A transferable method has to accept being changed by the place where it lands.
The same applies outside architecture. A software framework, a workshop process or a fabrication standard often arrives stripped of the environment that made it sensible. Once the origin disappears, a local compromise can masquerade as a universal law. The archive is useful because it refuses that flattening. A sun diagram sits beside a place. A teaching method sits beside an institution. A career can be followed through several countries instead of being compressed into one school label. That extra context is not decoration around the technical knowledge. It is part of the knowledge, because it tells us when the rule might stop working.
The fourth lesson is less comfortable: document the provenance of the method itself. Who defines the problem? Who gets to publish the manual? Who is missing from the archive? Who is called an expert, and who becomes “local context”?
The AA's Archive Lab obviously cannot retroactively correct those asymmetries. Making their traces searchable still changes what researchers can ask of the collection.2
That may be where the project escapes architectural history. In many technical fields we inherit recipes that have become so normal they seem to have no author and no politics. We learn a “best practice”, a standard, a framework, a software architecture, a way of measuring. Then we forget the particular terrain that produced it.
The Tropical Architecture Archive performs the reverse move. It puts drawings next to climates, methods next to institutions, and buildings next to the people who carried and modified them.
It leaves a simple reminder: a constraint is never only a data point. It comes from a place, a resource, a body and a history. A good tool does not erase it. It makes the constraint visible enough to genuinely change what gets built.