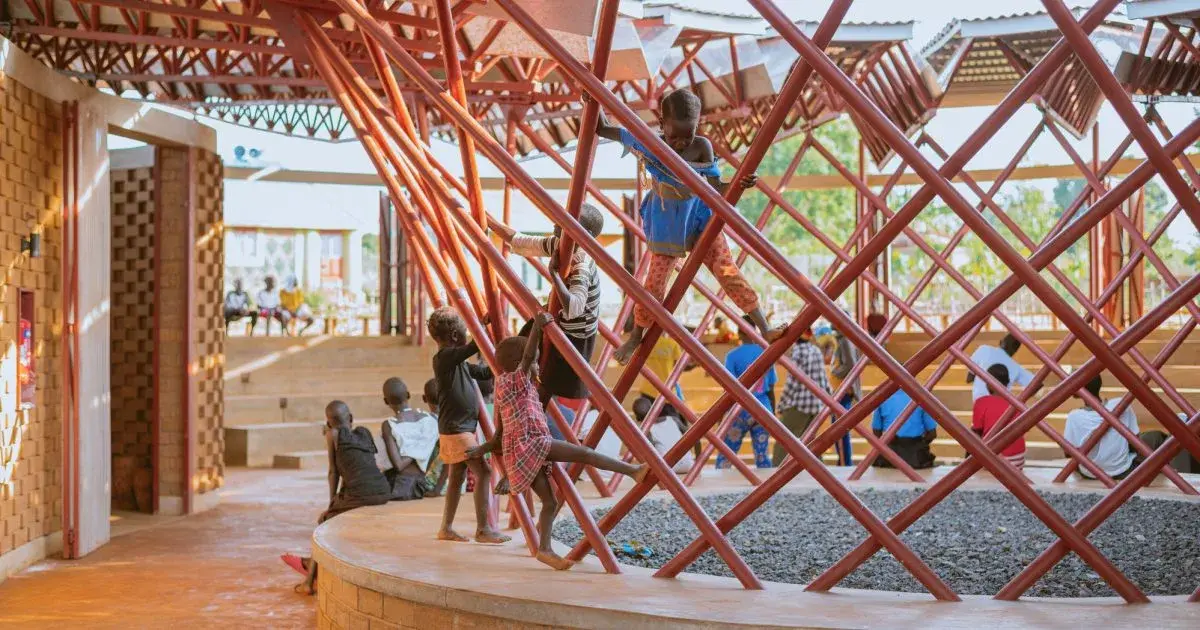
“Build local” sounds good. Trouble starts when the phrase becomes a blind rule. At Bidi Bidi in northern Uganda, the team behind a new performing arts centre could have tried to make every part of the building from materials found around the site.
The project deliberately stops short of that dogma.
The walls do use soil excavated on site. It becomes compressed stabilised earth blocks, hand-pressed there and cured in the sun.1 For the roof, however, the team considered local timber and rejected it. Concerns about deforestation and material availability led instead to a lightweight steel structure prefabricated in Kampala.3
The contrast says more than a list of materials wearing a “sustainable” label. Earth stays local for the walls. For the long span, steel comes from elsewhere because available local timber created a different environmental problem.
More importantly, no layer is present for a single reason.
Earth on site
Under that roof sit a sheltered semi-open amphitheatre, music rooms, learning spaces and a recording studio.1 To.org developed the project with Hassell, LocalWorks and Arup in a settlement home to around 250,000 displaced people.2
The first material does not arrive by truck: soil removed during construction goes straight back into the walls.
Hassell says the CSEBs are made on site with simple equipment, hand-pressed and sun-cured.1 Sun curing avoids firing the bricks and leaves firewood for other uses. Construction also turns material into skill: the build employed and trained refugees alongside people from the Ugandan host community.1
Once pressed, the block does more than close a façade. Its mass forms the enclosure. Stacking patterns let light and air pass. In music spaces, brick placement also helps absorb and scatter sound.13
In a separate discussion of modular design, Hassell notes that Bidi Bidi essentially uses one type of brick, then varies the stacking patterns to create different acoustic and lighting behaviour.4
The sophistication moves from the material catalogue into the stacking pattern.
Timber rejected
Above the walls, the logic changes completely.
Visually, a local timber frame would have extended the earth-wall story very neatly. RIBA says the team moved away from that option because of deforestation concerns and material availability.3 The roof instead uses lightweight steel with corrugated metal panels.
That decision avoids a persistent mistake: treating geographic distance as a sufficient measure of relevant impact.
Proximity is not enough when a resource is scarce, already under pressure or poorly suited to the sections the structure needs. Conversely, a component made farther away can make sense when its quantity is limited, geometry is optimised and installation is simple.
For Bidi Bidi, roof beams were prefabricated in Kampala. Hassell says they were optimised for transport and assembled on site without complex welding.4
An industrial layer therefore caps an envelope made almost under its own footprint. The apparent contradiction becomes the system.
Four jobs
The steel roof now has to earn its place through the work it performs.
The broad overhang starts by keeping rain away from the earth walls.13 Climate comes next: the amphitheatre stays shaded and the building orientation catches prevailing southern winds for natural ventilation.3
Daylight enters through a less obvious detail. Arup describes clear polycarbonate rainwater gutters that bring light from above and in front of the performance space.2
The fourth job changes the scale of the building: water.
The funnel roof sends rain into a 200,000-litre reservoir. Hassell and Arup project that the system can provide up to 1.2 million litres per year, with roughly 70% intended for the community and 30% for the garden and orchard.12
The 1.2-million-litre figure remains a design projection, not an annual meter reading. Rainfall varies, storage is finite and real output depends on maintenance. The principle remains concrete: the most industrial element of the building also works as water infrastructure.
Closed studio
The recording studio pushes the trade-off further.
Natural ventilation likes openings; an audio studio wants almost the opposite. Achieving both with little mechanical equipment means accepting different operating states.
Arup says the studio is fully enclosed by earth brick walls whose patterns provide isolation, absorption and sound scattering.2 Cross-ventilation uses small openings. They can stay open when cooling matters and close temporarily during noise-sensitive activity.2
The studio is not perfectly ventilated and perfectly isolated at the same instant. It works as an interface between two states.
Daylight also has to enter without opening the studio wide. Controlled openings exist in the outer wall, while hundreds of recycled glass bottles cast into the ceiling bring daylight without turning the room into one large opening.2
The fabrication lesson travels well: incompatible constraints can sometimes be handled by changing the object’s state instead of adding machinery expected to do everything.
Two years later
A convincing architectural section says nothing about use two years later. Hassell published an operating update in June 2026, roughly two years after completion.5
The centre was then hosting music lessons, rehearsals, recording, workshops, celebrations and computer or entrepreneurship training.5 Victor Aluonzi, the music program manager, describes the place as an all-in-one combination of recording studio, music classroom, auditorium and 200,000-litre tank.5
This operating update is neither a thermal audit nor a measured water balance. It confirms something else: the flexible spaces are actually being used beyond one ceremonial purpose.
That matters when judging the material decisions. A lightweight structure, repairable walls and semi-open rooms are more than a neat architectural section if they continue supporting different activities once the project is handed over.
Not all local
Reducing Bidi Bidi to “build with earth” would miss the useful part.
The project becomes interesting where earth stops.
Earth stays where the site can transform it with little energy and where its mass and stacking genuinely serve enclosure, daylight and acoustics. Then it hands the next jobs to another material. Above it, a prefabricated steel roof does what earth cannot: long spans, rain protection, shade, water collection and support for daylight channels.
Even local timber is rejected once it stops being a reasonable resource.
It is less romantic than pretending the whole building grew from the ground next door. It is also far more transferable.
Geographic proximity is therefore only one criterion among several.
It is the one whose local use remains sustainable and whose properties actually match the work it is being asked to do.