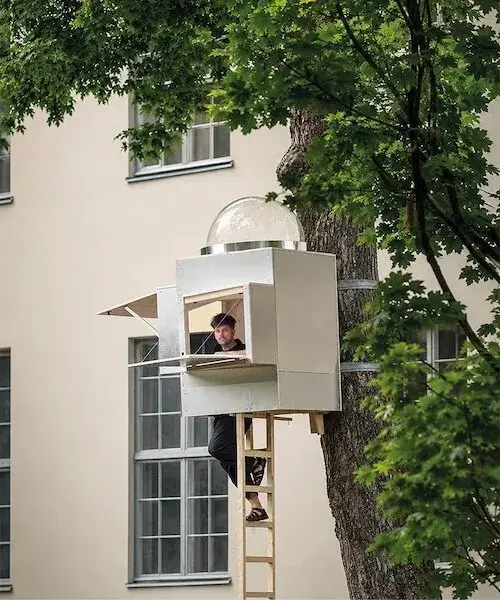
Opposite Office's new workplace measures about one square metre and is intended for two to three architects, with a desk, workstations, a model-making area and what the studio considers essential infrastructure packed inside.1
The other constraint is harder to miss: the whole thing sits in a tree.
Temporarily installed on the Bauhaus-Universität Weimar campus, Baumhaus Office pushes an ordinary workplace question to an absurd limit: if a practice already works across different cities, how much permanent headquarters does it really need?1
The built answer is a tiny timber cabin narrow enough to make the headline number immediately suspicious: two people in one square metre get roughly 0.5 m² each, while three would reduce that share to about 0.33 m².
Those ratios would be absurd as a normal office brief, which is exactly what makes the installation useful as a question rather than a template.
One square metre
Baumhaus Office is not presented as a micro-home, despite the temptation to file every tiny timber cabin under housing. Opposite Office uses it as a temporary workplace while the practice develops two projects in Weimar.1
The experiment therefore reduces the definition of an architecture office rather than the definition of a dwelling.
What survives when almost everything is removed?
What survives is basic but recognizable: a surface to work on, a few stations, somewhere to make models, the necessary connections and a roof, plus an opening into the canopy that replaces much of what a conventional office would simply call the view.1
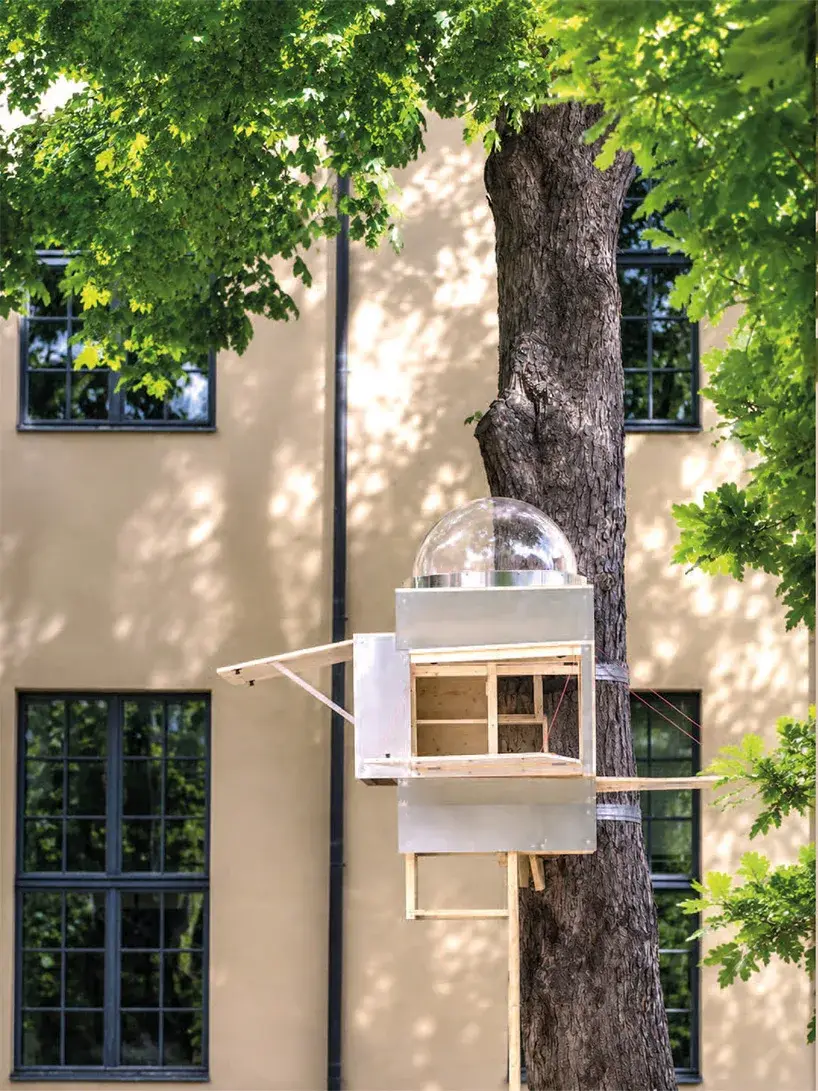
The idea also fits the studio's broader practice. Opposite Office describes itself as working between buildings, research and experimentation, at scales ranging from a birdhouse to urban planning strategies.2 Its official base remains in Munich, while the project statement points to expensive office space in the city as one trigger for testing how little fixed headquarters the practice actually needs.12 The square metre works here as a built experiment consistent with that approach, rather than as a miniature real-estate product.
What fits
The tiny footprint draws a sharp line between the practice and the practice's premises.
An architecture office can continue to exist without a twenty-seat meeting room, communal kitchen, wall library, reception desk, material showroom and rows of assigned desks. Laptops, remote files and mobile collaborators already move part of the work away from a fixed headquarters.
Baumhaus Office pushes that shift until the premises become almost symbolic.
Designboom, publishing a project submission supplied by Opposite Office, says the cabin also works as a meeting point and remains open to visitors, clients and students.1 Its social function has not disappeared; what disappears is the assumption that everybody needs a permanent slice of indoor territory at the same time.
That shift is more useful than the headline measurement. One square metre is a terrible answer to “how much space does someone need to work?” It instead asks which functions truly need to exist in the same place at the same time.
What does not
German workplace rules show where the experiment stops.
The ASR A1.2 technical rule published by the Federal Institute for Occupational Safety and Health says a room used as a workplace must provide at least 8 m² for one workstation, plus 6 m² for each additional workstation.3
For a group of two people using two workstations, that makes 14 m²; three workstations bring the minimum room area to 20 m².
Baumhaus Office claims roughly one.
To be sure, ASR A1.2 is not a verdict on a temporary architectural installation. It does show why presenting the treehouse as proof that three architects can normally work inside one square metre would be misleading: a daily workplace must also account for volume, circulation, distances, ergonomics and other physical conditions.3
That limit changes the reading of the project because the regulatory gap is too large to dismiss as bureaucratic trivia.
Opposite Office is not demonstrating that a conventional office can simply be divided by twenty. The installation makes several things visible by forcing them apart: the legal existence of a practice, an address, digital infrastructure, production space, meeting space and ordinary working conditions are not one and the same thing.
Moving headquarters
The Weimar context strengthens that distinction.
Baumhaus Office is not announced as Opposite Office's new permanent headquarters. It appears while the studio is working locally, within a practice that already moves between projects and cities.1
The cabin therefore behaves like a temporary headquarters that follows the work, rather than a fixed building to which all work must return.
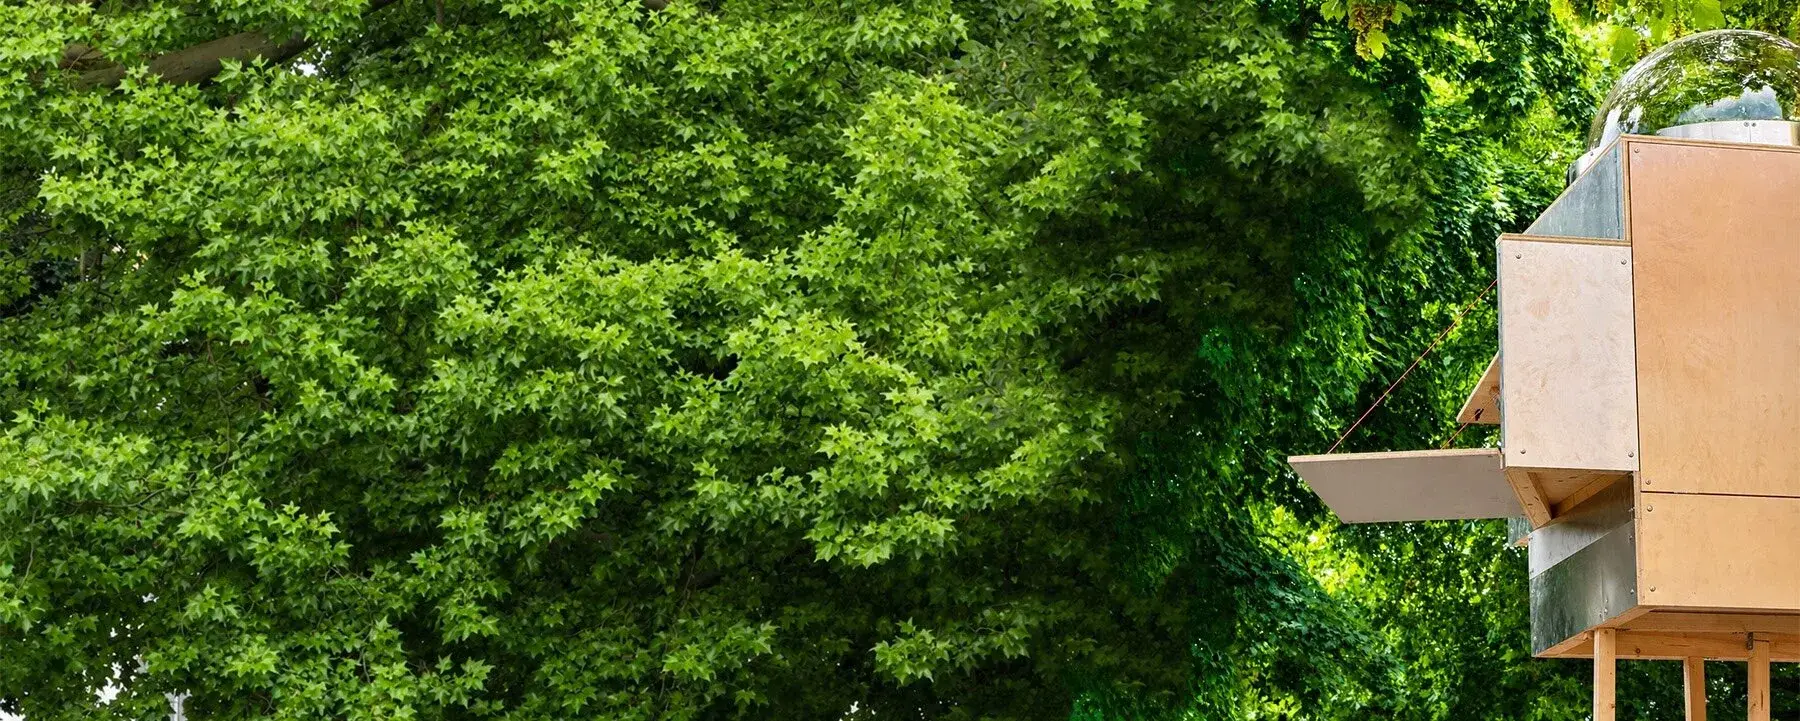
Putting the office in a tree adds an obvious manifesto layer. On a campus associated with the Bauhaus and modern functionalism, the studio deliberately introduces a more Romantic reference: nature is no longer scenery outside the office window but something passing through the workplace itself.1
Opposite Office also points to Cosimo, the protagonist of Italo Calvino's The Baron in the Trees, who leaves the ground to live among branches.1 That could easily remain a literary caption for a good photograph. It becomes more useful when connected to the actual spatial reduction: climbing into the tree makes a normal office impossible.
Furniture can no longer be added by habit.
Choices become unavoidable.
The real prototype
If Baumhaus Office were treated as a compact office product ready to be sold by the hundred, it would be easy to dismiss because one square metre cannot provide normal long-term working conditions for two or three people; the more interesting test concerns what happens when a practice stops treating one fixed headquarters as the container for every function.
The prototype is really testing attachment to a fixed headquarters.
The experiment asks whether every function has to remain in one place, whether project space can appear temporarily where work is happening, whether an address can become lighter once tools and archives are distributed, and which functions still refuse to become digital or mobile.
The square metre forces those questions because it removes the comfortable answer of keeping everything, only slightly smaller.
That is where the cabin becomes more serious than its photograph.
Nothing here proves that 1 m² is enough for work.
It shows that an architecture practice can probably shrink the part of its identity tied to a large permanent office far more than expected, while immediately exposing the physical requirements that cloud software cannot compress.
The office can move, but bodies keep their size.