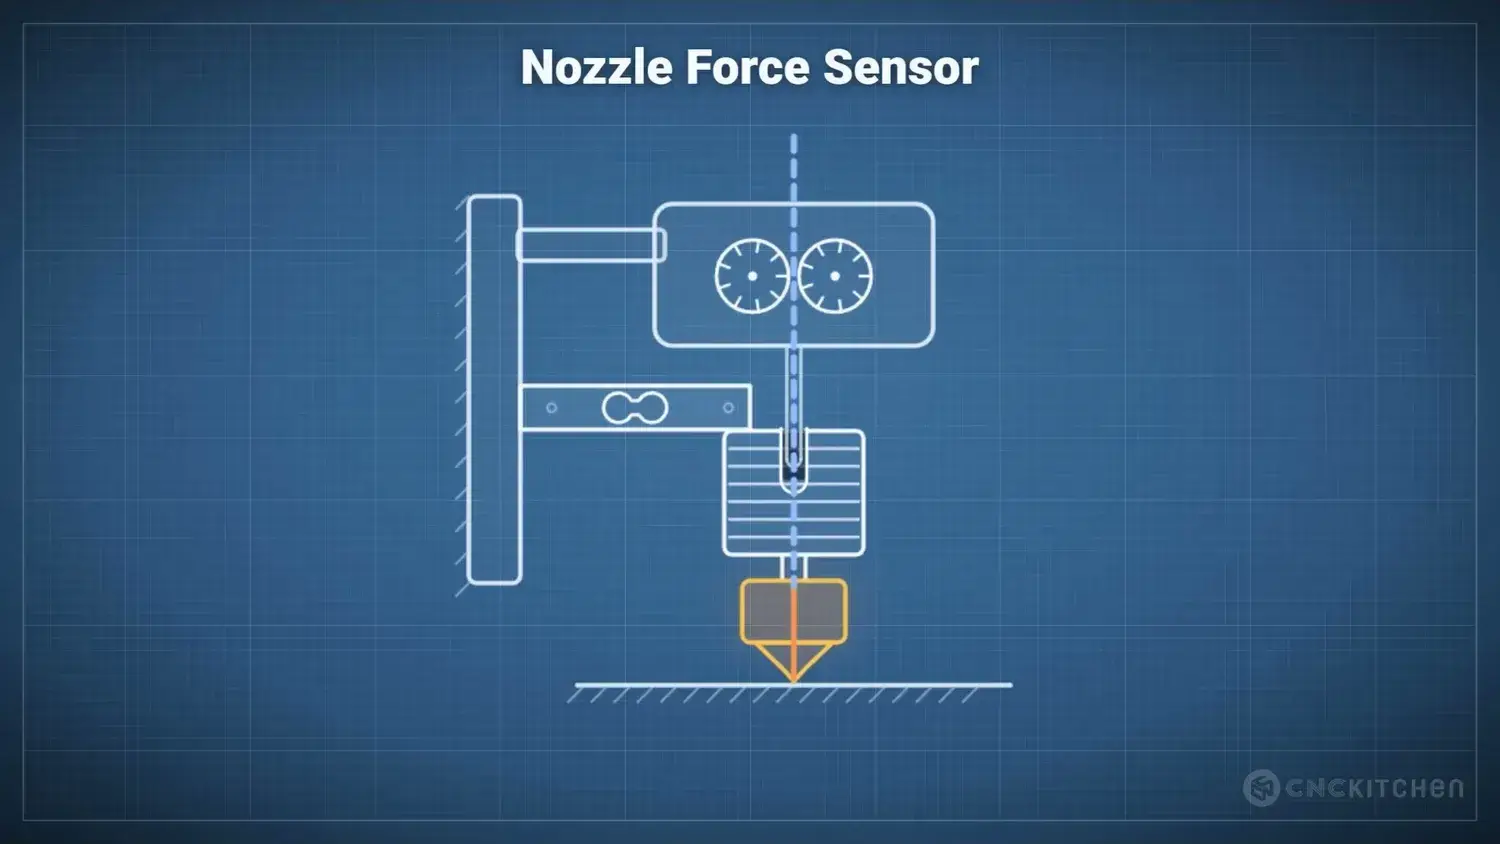
On a recent Prusa printer, the force sensor in the printhead is mainly used to touch the bed and determine precisely where the surface begins.
CNC Kitchen found it a second job: listening to what happens inside the extrusion system.1
PrusaPATuner uses that load cell as a back-pressure sensor. Instead of printing a pattern, inspecting it and visually choosing the best Pressure Advance value, the tool varies extrusion, records the force acting on the nozzle and looks for the point where compensation starts becoming excessive.2 3
The prototype is not presented as a production feature. Its repository says so explicitly: this is an experimental research tool.3
That is exactly why it is useful. It shows what a sensor already inside a machine can reveal once software stops asking it only one question.
The invisible spring
Filament feels rigid, but the extrusion chain behaves a little like a spring.
When the extruder pushes plastic into the hot zone, the filament compresses and pressure rises before nozzle flow fully matches the command. When the printer suddenly slows down, that pressure does not disappear instantly. Plastic keeps leaving the nozzle. When the machine accelerates, some extruder movement first goes into rebuilding pressure.2
On a slow printer, the effect can stay subtle. On a modern machine that constantly changes speed, it creates swollen corners, gaps and variations in line width.
Pressure Advance anticipates that lag. Firmware pushes slightly harder during acceleration and reduces extrusion during deceleration. The compensation factor, usually called K, depends on the printer and especially on the filament.2
The traditional calibration therefore prints a set of lines or corners with several K values, then asks the user to choose the one that looks most consistent.
At 4:37 in the video, Stefan Hermann points to a useful piece of existing hardware: Prusa Nextruders already contain a load cell capable of measuring force at the nozzle.2
That makes the question almost awkward: why manufacture a calibration object if the machine can measure the mechanical response directly?
The curve in mid-air
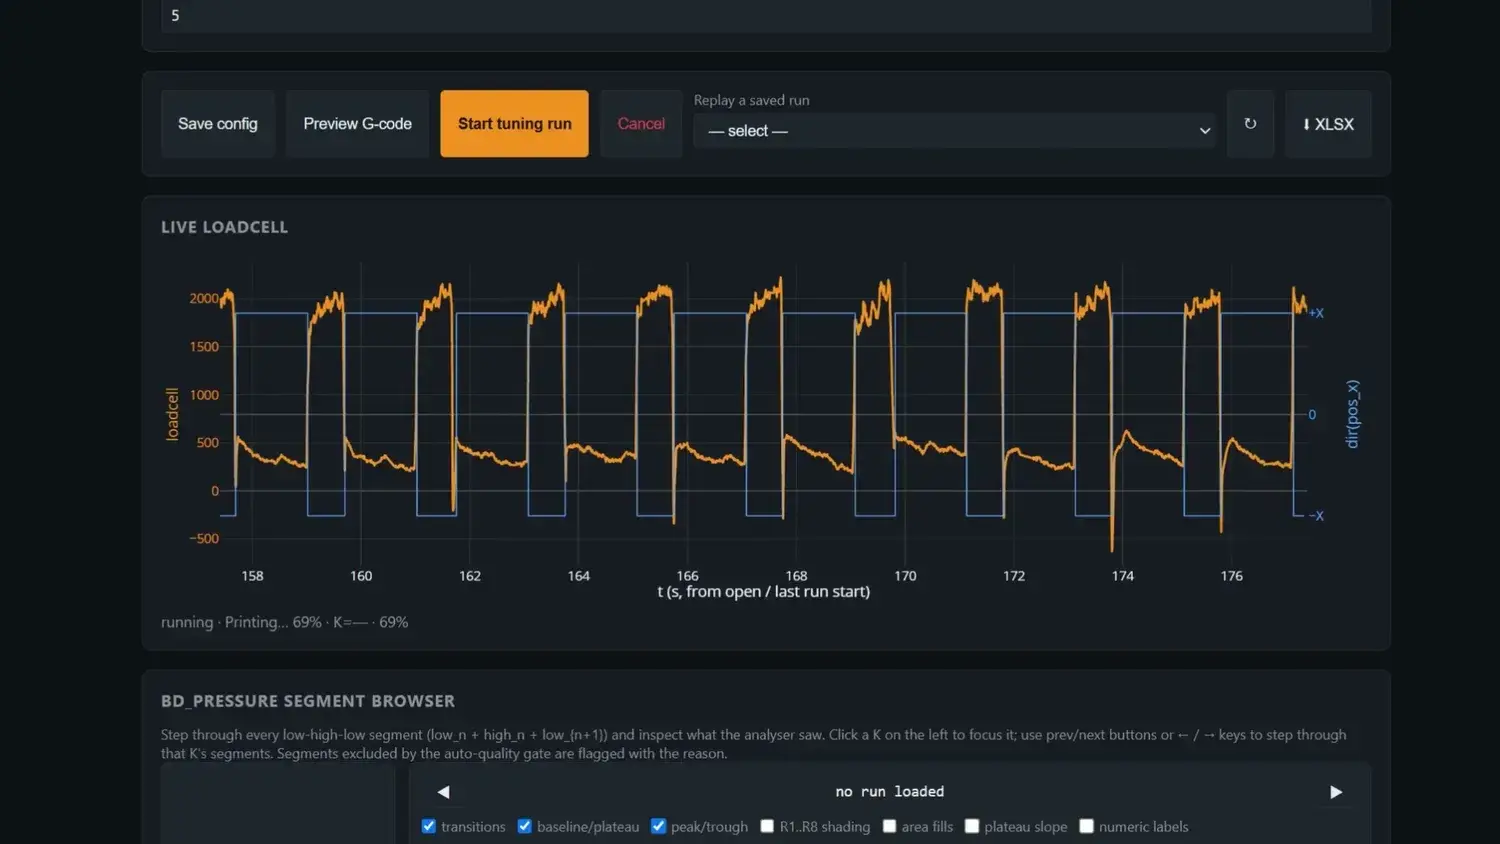
The automated test uses a slow-fast-slow extrusion pattern.
Flow begins at a low rate, jumps to a higher rate, then drops again. Without Pressure Advance, measured force does not follow a clean rectangle. It rises gradually, settles, then falls with a delay.2
As K increases, the response follows the command more closely. Too low and the transitions remain rounded. Near the useful value, the curve becomes sharper. Too high and the system overcompensates, producing overshoot and undershoot.2
PrusaPATuner reads the printer's metrics stream. On the Core One, the project documentation reports roughly 180 Hz for loadcell_value. Data travels over UDP together with machine position information.3
At 11:06, the video shows the prototype generating G-code, running the sequence and separating the captured signal into individual test segments.2
The first idea was to measure the total area between the real force curve and an ideal square-wave response.
It was not the most robust metric.
The simple metric wins
Timing is one reason.
The external metrics stream does not give the analysis tool every internal firmware event at exactly the same moment. A small offset in the assumed start or end of extrusion can change the calculated area substantially.2
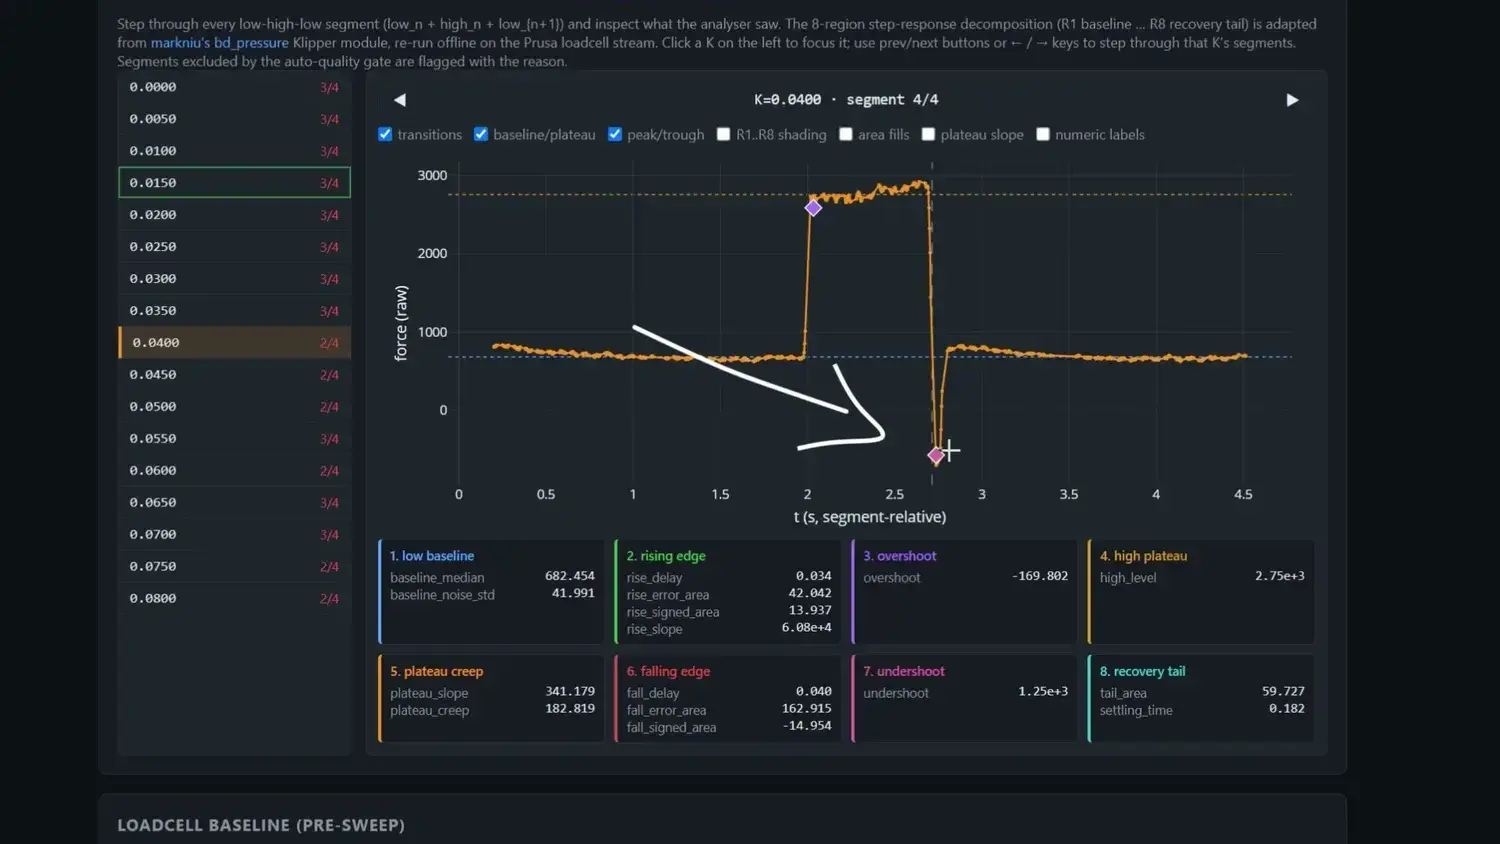
At 12:39, Hermann explains that the most useful signal turned out to be simpler: watch the undershoot when extrusion switches from fast back to slow.2
At low K values, force drops toward its steady state without clearly crossing below it. Once compensation becomes too aggressive, the curve dips under the steady level. The tuner can therefore choose the final value before obvious overcompensation appears.2
The current repository does not depend on one method either. It compares several estimators: step-response analysis, phase shift and an integral-area metric.3
That is a sensible choice for an experimental project. The software does not immediately turn one laboratory intuition into universal truth. It keeps several readings of the same signal alive.
Almost the human choice
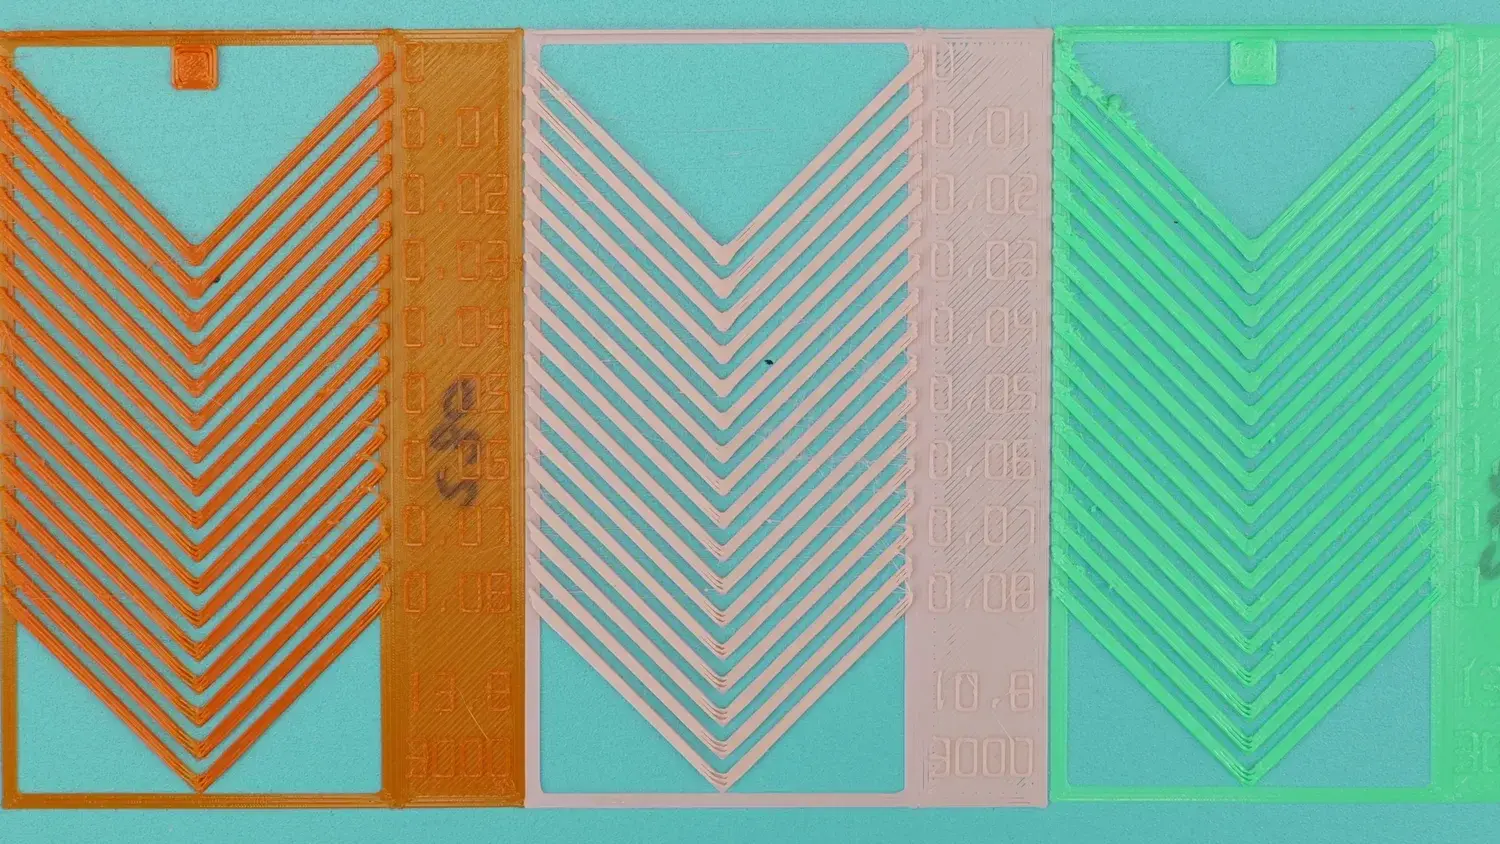
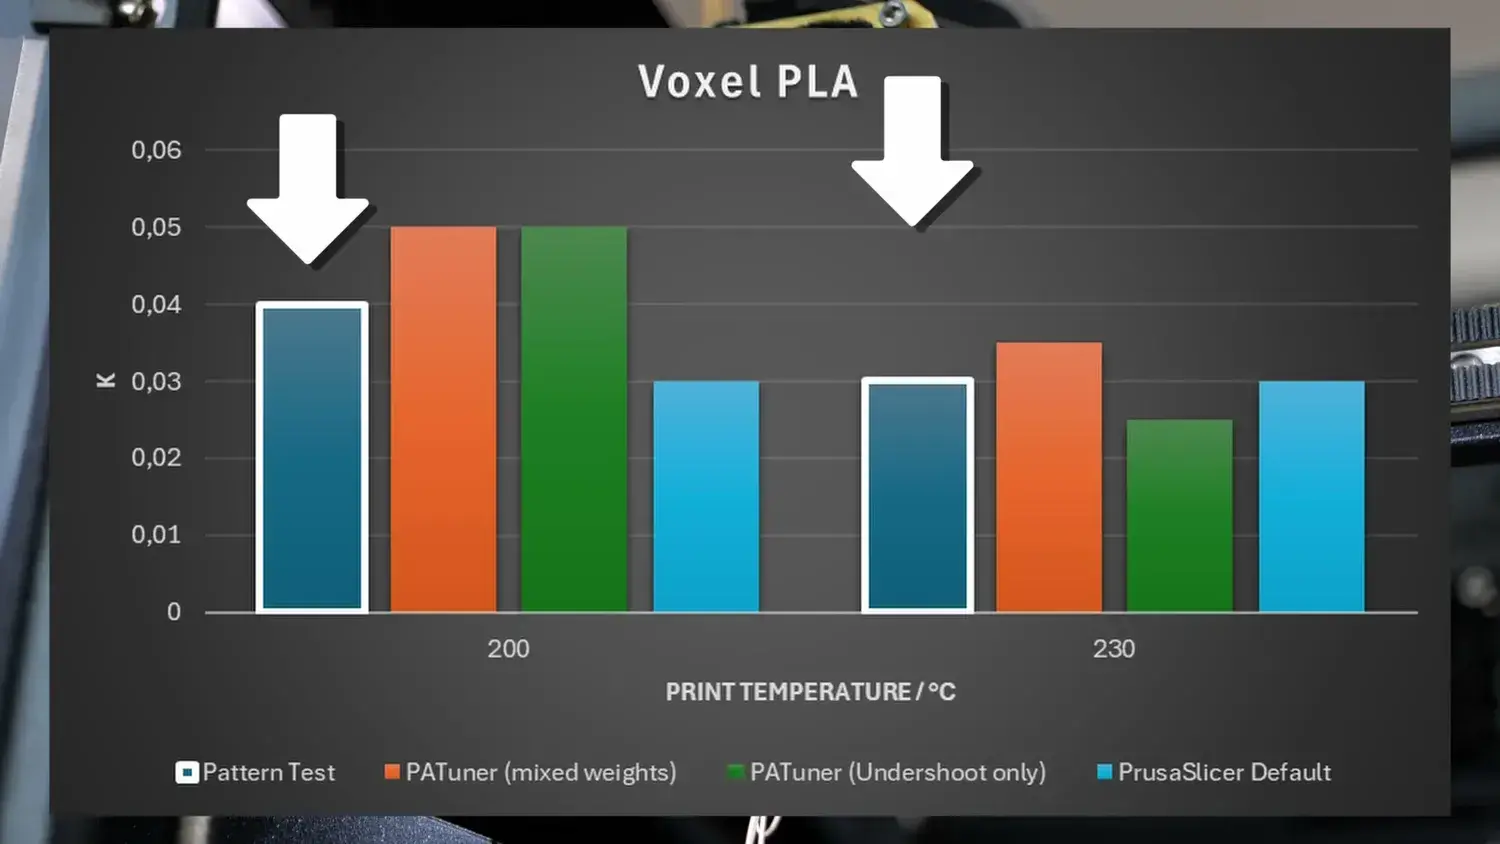
From 13:33, the video compares automatically selected values with printed calibration tests that were judged visually for several materials.2
The values are close in the examples shown. The automatic choice sometimes lands in the same place and sometimes slightly higher. Hot-printed ASA diverges more noticeably.2
The useful sequence comes immediately afterwards.
At 14:05, Hermann says the sample remains limited, the weighting and method need more work, and a mathematically perfect square-wave force response may not necessarily produce the best printed result.2
The GitHub repository is equally cautious: PrusaPATuner is described as experimental research, not a production calibration feature ready to replace conventional testing.3
That nuance prevents a more dramatic and less accurate headline such as “visual calibration is dead.”
It is not dead. It has acquired a measurable competitor.
Beyond one K value
From around 15:20, the video extends the idea to maximum volumetric flow. As requested flow increases, the force needed to push filament rises. When the hotend approaches its limit, the response can become unstable or deviate from the expected behaviour.2
Later, Hermann suggests using the same signal for collision detection, partial-clog detection or process monitoring during a print.2
Those ideas need to stay in the right category.
The Pressure Advance tuner has a working prototype and comparisons. The other uses are partly experimental or prospective. A load cell does not guarantee finished-part quality and cannot magically detect every internal defect.2
But the shift remains useful: instead of adding a new sensor for every new capability, the project asks what information already exists inside a signal the machine collects for another purpose.
Other projects are moving in the same direction. bd_pressure, cited by CNC Kitchen, also connects nozzle-force sensing to Klipper to automate Pressure Advance calibration.4
So the idea is no longer an isolated curiosity.
The repurposed sensor
A modern machine can accumulate specialised sensors quickly.
One for bed levelling. One for filament. A camera for print monitoring. An accelerometer for input shaping. Then software treats each component as if it had exactly one job forever.
PrusaPATuner reverses the question.
The load cell was already purchased, wired, calibrated and integrated into firmware. Most of the additional work sits in data access, synchronisation, analysis and designing a protocol that reveals a physical property of the extrusion system.3
The prototype does not add a function by adding a part.
It adds a function by looking differently at a part that was already there.
That is an elegant kind of software retrofit. And, as often happens with retrofits, the limitation arrives in the same place as the advantage: the existing hardware was not designed specifically for the new task, so signal quality, timing and firmware interfaces impose their own friction.
The useful part is that those frictions are now visible.
They are even being sampled at roughly 180 measurements per second.