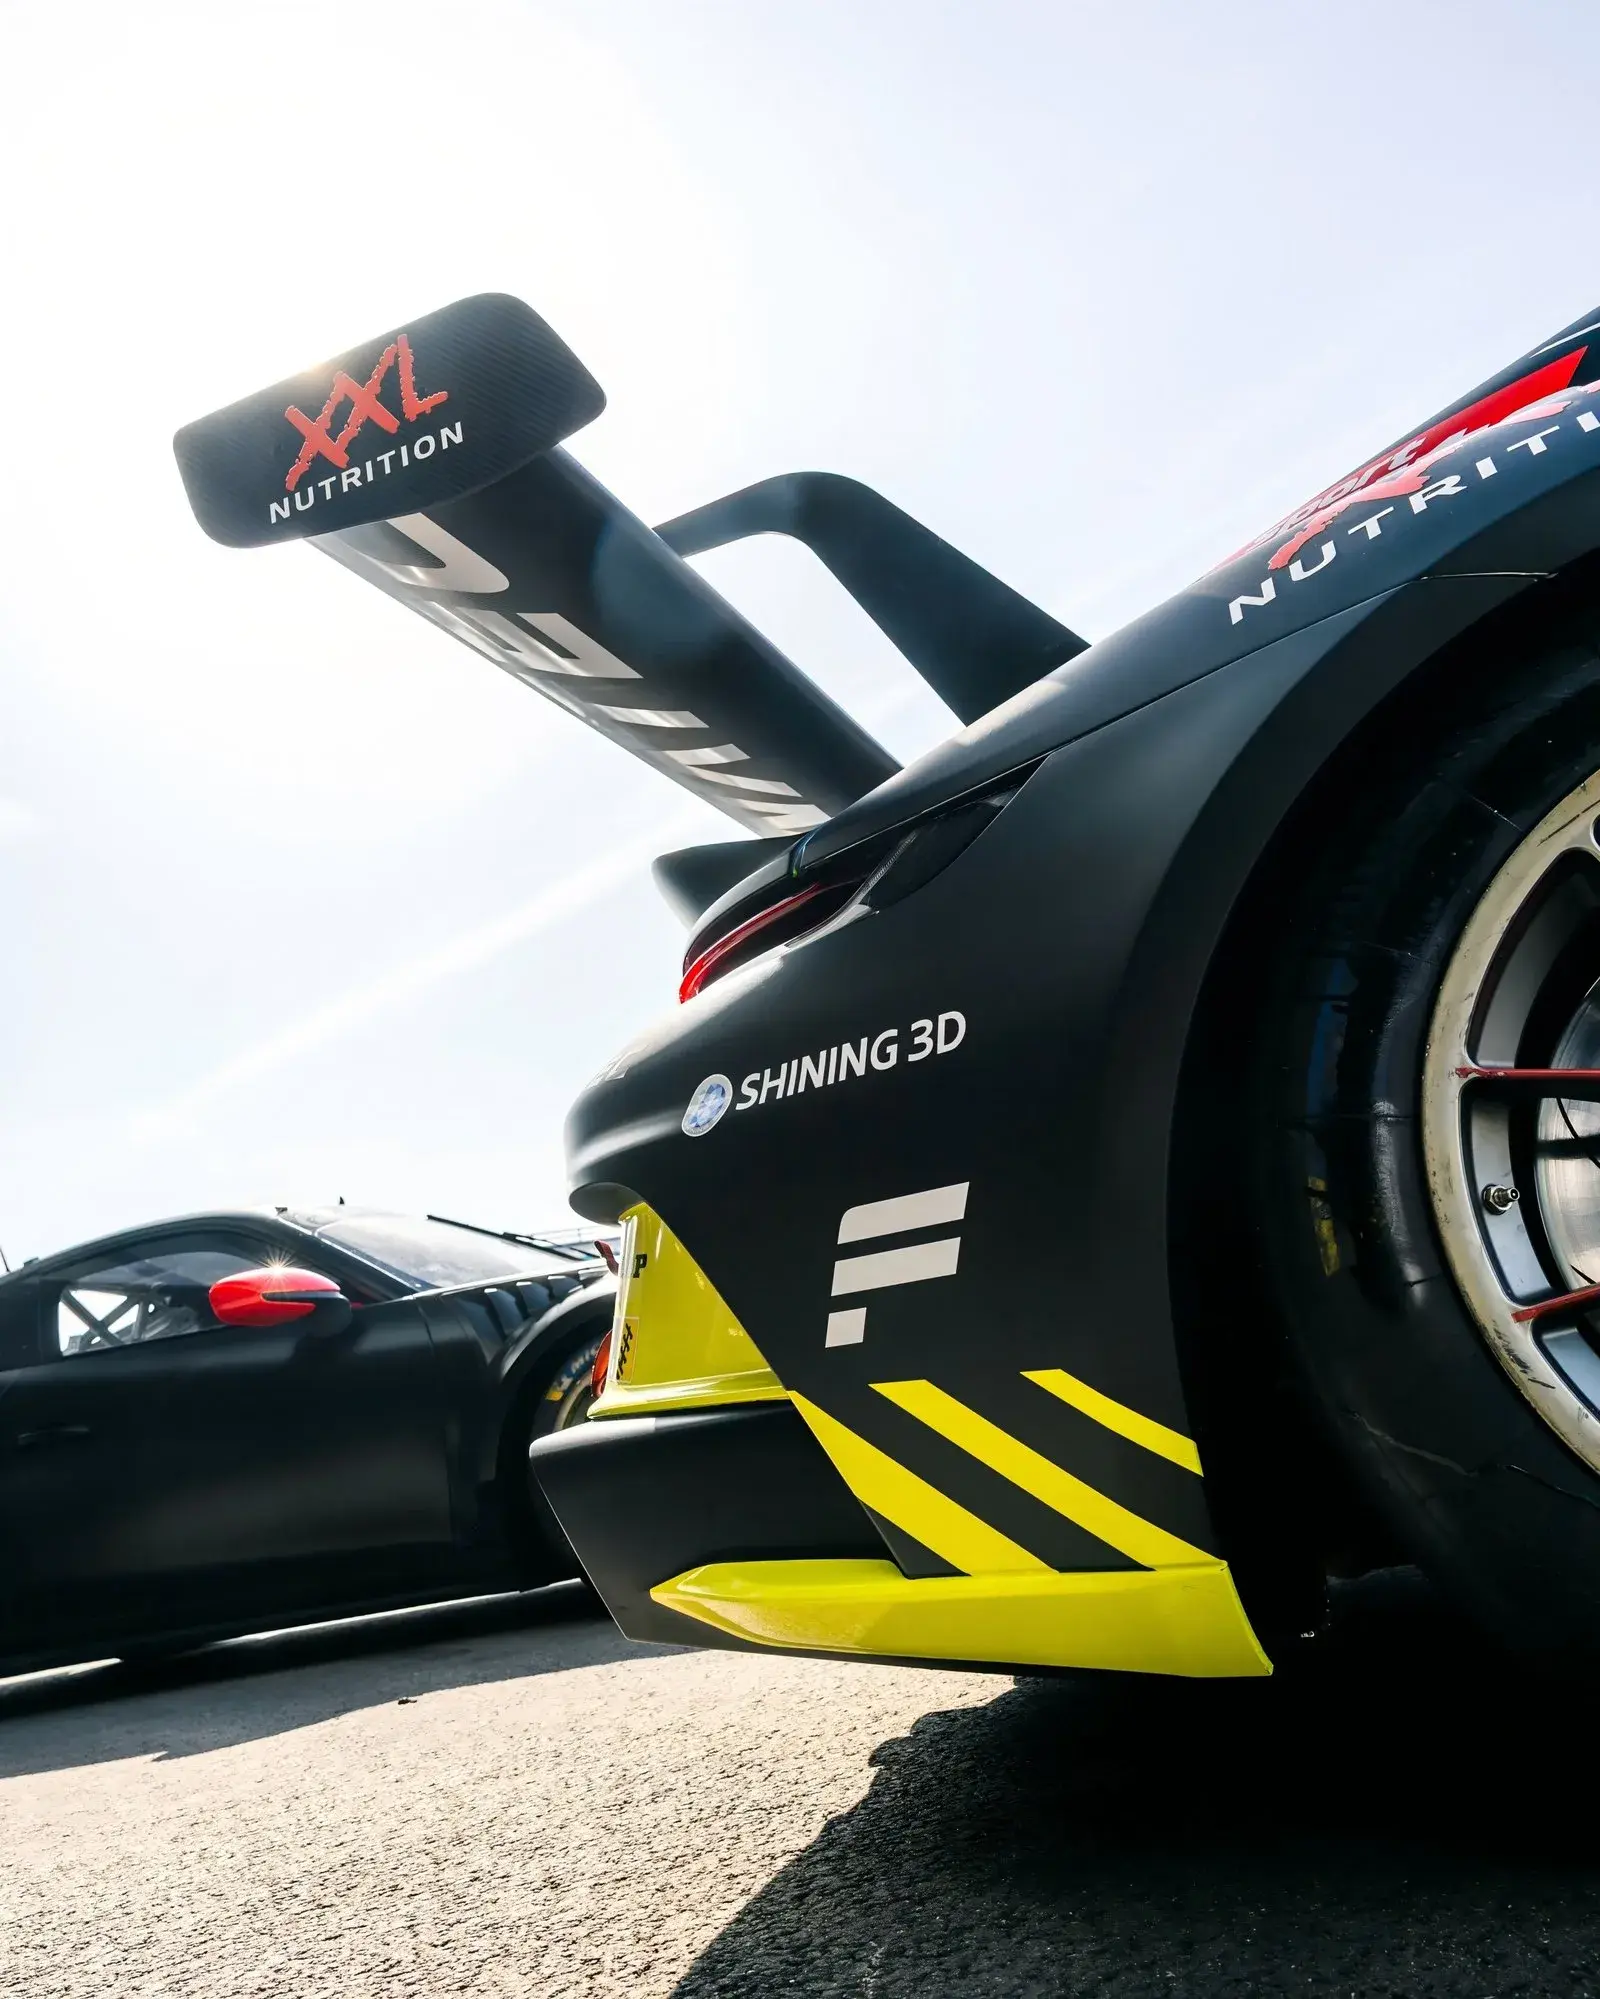
A race car can leave a workshop looking straight and still be wrong by a few millimetres where those millimetres matter.
Black Falcon ran into a particularly violent version of that problem during the Nürburgring 24 Hours. After a serious crash, the car needed a full rebuild rather than a quick repair, according to the account published by 3D Printing Industry.1
Before the rebuilt car returned to the Nordschleife, the team added another step: scanning the repaired areas with a SHINING 3D FreeScan Trak Nova to inspect their geometry.1
The scanner straightened nothing and welded nothing; its quieter job was to turn “looks right” into geometry and give the workshop something measurable to compare.
After the workshop
Body repair is physical work: pull, cut, replace, weld, adjust. Eventually somebody has to decide whether the resulting geometry sits close enough to where it belongs.
A workshop can measure selected points with gauges, calipers, rulers or measuring arms. A 3D scan changes the density of that information. Instead of checking a handful of chosen distances, it captures a surface containing thousands or millions of points which can then be aligned with a reference.3
The public Black Falcon material says the rebuilt sections were scanned before the car returned to competition,1 but the inspection report, accepted tolerances, and exact reference used for the post-crash check remain private. That matters because a point cloud cannot declare a repair correct by itself; it gives the workshop a measured shape, nothing more.
Compared with what?
This is where scanning becomes interesting, because it forces “correct” to acquire a definition.
A team can compare the part with nominal CAD geometry, keep a scan of the same car before damage for a before/after comparison, or use an undamaged or symmetrical region as a local reference when the geometry allows it. Each choice answers a different question.
A group of researchers led by Rudolf Blašković, with Maja Vlatković, Duško Pavletić and Ivana Čabrijan Fućak, published a clean example in Engineering Review on August 4, 2026. The researchers scanned an automotive cross member with a HandySCAN BLACK+ Elite, then compared the result with its CAD model to generate a dimensional deviation report.3
The Black Falcon case leaves one useful idea behind: scanning after a repair helps, while a scan made before the damage can become the stronger reference later. A reference scan can become a dimensional record of a machine, much like a drawing or maintenance history.
That makes obvious sense for a race car, but the same logic applies to a modified motorcycle, an old machine tool, a mould, a boat, or a one-off part whose original manufacturer vanished years ago.
0.02 mm?
SHINING 3D rates the FreeScan Trak Nova for scan accuracy up to 0.02 mm and gives a volumetric accuracy of 0.062 mm across 12 m³ under specified measurement conditions.4
Copying that number straight onto the rebuilt race car would be a mistake.
A metrology specification describes a system under a protocol. A real body shell adds calibration state, object size, viewing angle, registration between captures, reference quality, and the surface itself. SHINING 3D's own automotive guidance notes that reflective, glossy, or dark materials can need controlled lighting, scanning spray, or tape preparation.5
So the useful question is not “does the scanner do 0.02 mm?” It is: what uncertainty remains in the comparison that determines whether the repair passes?
To be sure, Black Falcon has not published enough of its inspection procedure for an outsider to answer that independently.
What it misses
A neat colour deviation map can also create too much confidence.
Optical scanning measures visible surface geometry. It can reveal that a body line moved, an attachment point appears displaced, or a rebuilt region no longer follows its intended shape. On its own, it cannot prove that a weld is sound, that hidden material is free of cracks, or that a damaged structure retained every mechanical property.
The boundary is simple: dimensional inspection is not structural-integrity testing.
In a serious workshop, scanning therefore becomes one layer of evidence rather than a magic “safe car” stamp.
The ghost file
The Black Falcon story also sits inside a commercial partnership. SHINING 3D has been the team's official technical partner since March 2026 and presents its scanners across aerodynamic work, chassis inspection, surface documentation, and reverse engineering.2
That does not invalidate the use case. It just means two things should stay separate: Black Falcon's reported use of scanning after the crash, and the performance claims made by the company selling the scanner.
Strip away the marketing and a sturdy fact remains. After a major rebuild, the team considered a dense geometric measurement useful enough to place between workshop work and another competitive run.1
The gesture interests me more than the scanner.
It suggests a different way to think about repair. We can preserve more than manuals, drawings, and a handful of dimensions; we can preserve the actual geometry of an object at one moment in its life.
When that object later bends, breaks, or burns, the ghost file becomes a reference. “Make it like it was before” no longer has to depend on somebody remembering what “before” looked like.
It can be measured.